
 EN
EN PT
PT


Head Offices:
Hotline: (877) 289-6429
Working Hours:
Monday to Saturday 6:00 AM – 7:00 PM, Sunday Closed
Website: https://mrmsteel.ai/
In metal roofing construction, the roof slope is one of the most critical technical parameters determining water drainage performance, structural durability, and the service life of the entire roofing system. Accurate slope calculation allows rainwater to flow quickly along the roof pitch into the gutter system, minimizing water ponding, leakage, material corrosion, and excessive load on the steel roof framing. At the same time, an appropriate roof slope enhances the structure’s resistance to strong winds and storms, stabilizes the structural system, and ensures architectural aesthetics for residential buildings, factories, or pre-engineered steel buildings.
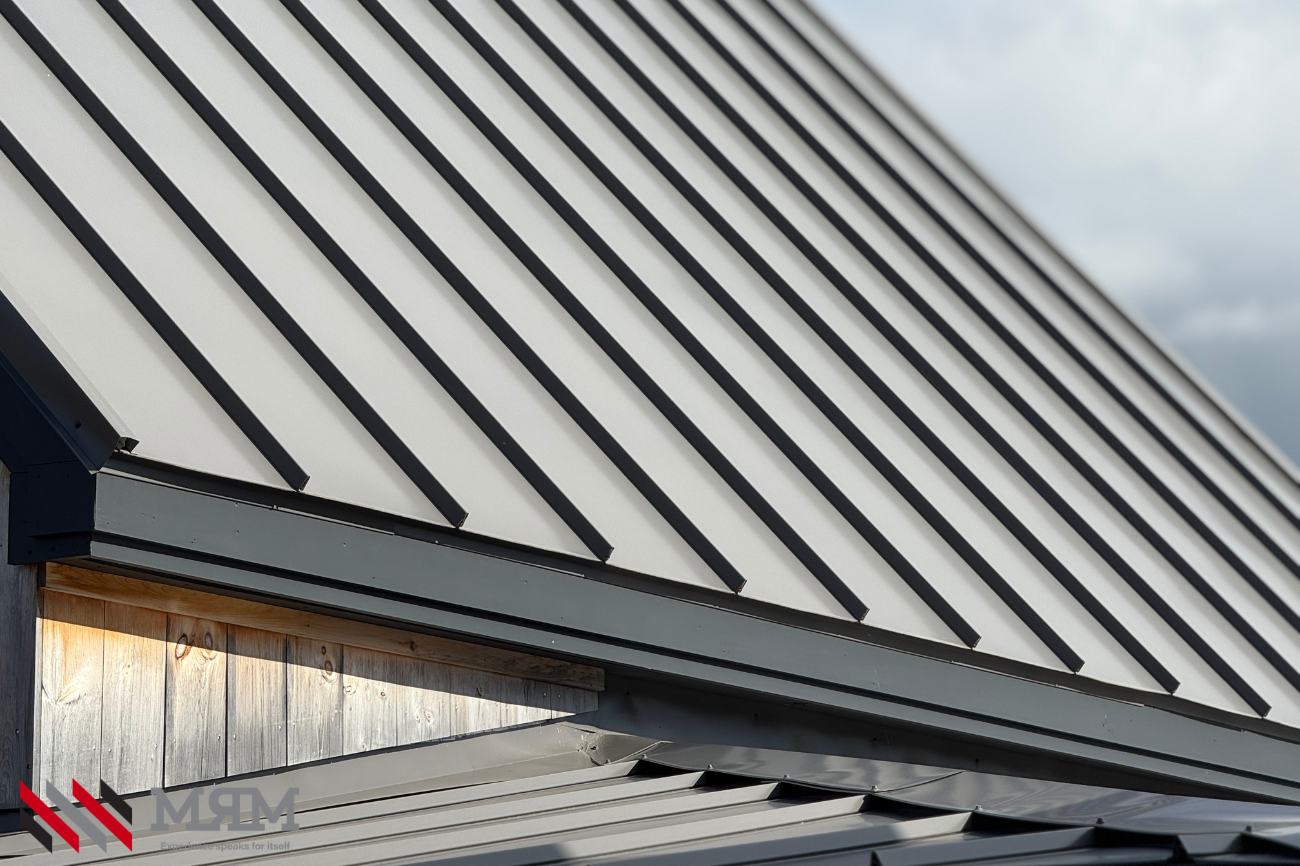
Metal roof slope is a technical parameter that represents the degree of inclination of the roof system relative to the horizontal plane, determined based on the ratio between the roof height (H) and the roof run length (L). This value indicates the elevation difference from the roof ridge to the roof edge or gutter, thereby determining rainwater drainage efficiency, the stability of the roof framing system, and the durability of the metal roofing material.
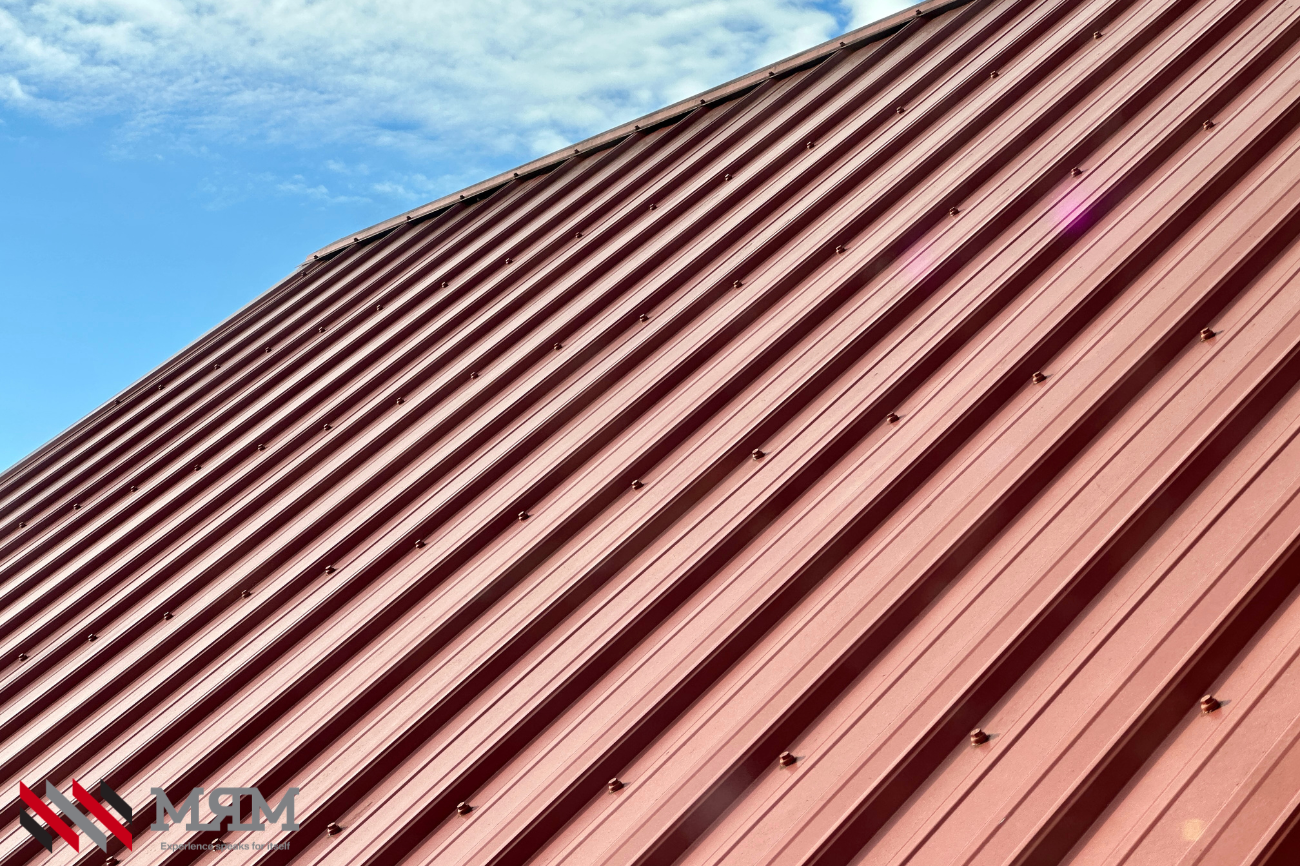
In the design and installation of metal roofing systems, roof slope is typically expressed as a ratio (H:L), percentage (%), or angle (°) to ensure the roofing system meets technical standards. This allows rainwater to drain efficiently along the roof pitch, minimizing water accumulation, leakage, and corrosion of the metal roofing panels.
Roof slope is a critical technical parameter in the design and installation of metal roofing systems, directly affecting drainage performance, material durability, and the stability of the entire roof structure. Selecting an appropriate roof slope provides several technical benefits for residential buildings, factories, or pre-engineered steel structures, including the following:
Ensuring efficient rainwater drainage: An appropriate roof slope allows rainwater to flow quickly along the roof pitch toward the gutter and drainage system, minimizing water ponding on the surface of the roofing panels. This helps reduce the risk of corrosion of the protective coating on the metal sheets, prevents rusting, and reduces the water load acting on the roof framing system.
Preventing leakage and protecting the roof structure: When a metal roof is designed with a slope that meets technical standards, rainwater is continuously directed along the roof pitch, preventing slow water flow or accumulation at panel joints, screw penetrations, or panel intersections. As a result, the roofing system minimizes the risk of leakage, damage to insulation layers, and impact on the structural components below.
Increasing the durability and lifespan of the metal roofing system: A properly designed roof slope helps prevent the accumulation of water, dirt, and moss on the roofing panel surface. This protects the galvanized coating, aluminum-zinc alloy coating, or protective paint layer of the metal roofing sheets, thereby extending the service life of the material and reducing long-term maintenance costs.
Enhancing wind and storm resistance of the structure: A roofing system designed with an appropriate slope helps distribute wind loads across the roof surface, reducing uplift pressure that can cause roof blow-off under extreme weather conditions. In addition, a properly sloped roof structure improves the stability of the roof framing system and roof connections, ensuring structural safety during storm seasons.
In the design and installation of metal roofing systems, roof slope can be expressed in several different forms to support technical drawings, structural calculations, and on-site construction. The three most common representation methods include the H:L ratio, percentage (%), and slope angle (°). Understanding these calculation methods helps ensure the roofing system is designed in accordance with technical standards, optimizing drainage performance and structural stability.
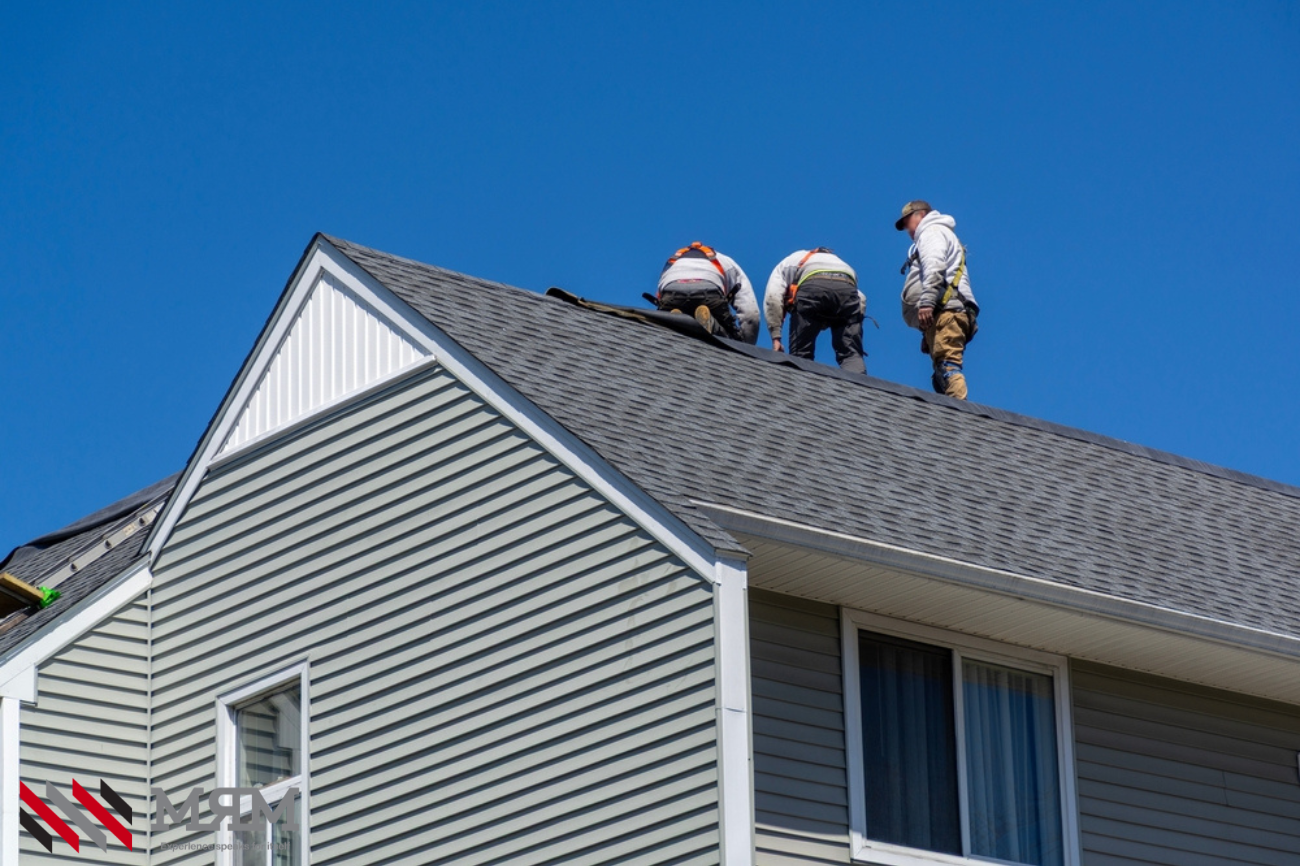
This is a simple roof slope calculation method commonly used in technical drawings. The H:L ratio is calculated by dividing the roof height by the roof length.
For example, a roof has a height from the ridge to the eave of 1 m and a length from the ridge to the gutter of 5 m. The slope ratio is 1:5.
This is the most common method used in communication and practical construction.
Formula: Roof slope (%) = (Height H / Length L) × 100%
Example: A roof has a height (H) of 1.5 m and a length (L) of 6 m.
→ Roof slope (%) = (1.5 / 6) × 100% = 25%
This method is used in complex design drawings.
Formula: Roof slope (°) = tan⁻¹ (Height H / Length L)
Example: A roof has a slope of 25% (equivalent to a ratio of 1:4).
→ Roof slope (°) = tan⁻¹ (1 / 4) ≈ 14.04°
In the design and installation of metal sheet roofing, determining the roof slope according to technical standards is an important step to ensure effective rainwater drainage, structural stability of the roof framing system, and long-term durability of the roofing structure. To accurately calculate the roof slope for a project, the following technical steps should be followed:
Determine the building width: Symbol L is measured from the base of one wall to the base of the opposite wall, which is the length of the roof frame.
Select the ideal slope: Based on the type of metal roofing sheet and other factors to select the desired roof slope.
Calculate the roof ridge height: For roofs with attic space or usable interior space, the ridge height must be carefully calculated to ensure the space below is sufficiently high and well ventilated.
Formula: Height H = Length L × (Slope (%) / 100)
Example: You want to install a metal roof for a house 8 m wide and choose a slope of 25%.
Height H = 8 m × (25 / 100) = 2 m
→ The roof ridge will be 2 m higher than the roof floor compared to the wall edge
A single-slope metal roof is a simple roof type that slopes from one side to the other.
Measure the roof length (L) from the high wall edge to the low wall edge.
Determine the desired slope depending on the metal roofing type and the local area conditions.
Calculate the height (H) using the formula:
H = L × (Slope (%) / 100)
Example:
Your house has a width (L) of 4 meters.
You choose a roof slope of 20%.
The height difference from the highest point to the lowest point of the roof will be:
H = 4 × (20 / 100) = 0.8 meters
To achieve good roof drainage, the roof frame must have a height difference of 0.8 meters.
A double-slope metal roof is a common roof type shaped like an isosceles triangle, with the ridge at the center and slopes extending to both sides.
Measure the total width of the house (W).
Determine the length (L) of each roof side as half of the total house width: L = W / 2
Determine the desired slope.
Calculate the height (H) using the formula:
H = L × (Slope (%) / 100)
Example:
Your house has a total width of 6 meters.
You choose a roof slope of 25%.
The length (L) of each roof side is: L = 6 / 2 = 3 meters
The height (H) from the ridge to the wall edge will be: H = 3 × (25 / 100) = 0.75 meters
To achieve a standard double-slope roof, the ridge must be 0.75 meters higher than the wall edge.
Metal Roof Slope Standards According to Construction Regulations
In the design and installation of metal roofing systems, roof slope must be determined according to technical standards appropriate to the roofing material type, roof structure, and intended use of the building. Each type of metal roofing sheet has different drainage characteristics and joint configurations; therefore, the minimum and optimal roof slopes will also vary to ensure effective rainwater drainage, prevent leakage, and maintain the long-term durability of the roofing system.
Below are the roof slope ranges commonly applied in practical construction.
For residential houses, roofs commonly use corrugated metal sheets or cold-formed galvanized/aluminum-zinc coated steel sheets with lightweight steel truss systems or box-section steel roof frames.
Minimum slope: 10% – 15% (equivalent to a ratio of approximately 1:10 to 1:7).
For roofs with a length greater than 15 m, the slope should be increased to about 20% to improve rainwater drainage and limit water ponding in the middle of the roof. This slope range ensures rainwater flows quickly through the corrugation channels of the metal sheets while reducing the risk of leakage at screw fastener locations.
In industrial factories or pre-engineered steel buildings, the roof system commonly uses Klip-Lok, Seamlock, or Standing Seam metal roofing, which are concealed-fixed roofing systems without exposed fasteners.
Minimum slope: approximately 3% – 5%.
Thanks to the mechanical locking joint structure and high waterproof performance, this roofing type can use a lower slope while still ensuring proper drainage and roof watertightness.
Insulated metal roofs commonly use PU panels, EPS foam panels, or Rockwool insulated metal sheets, applied in residential buildings, factories, and cold storage facilities.
Recommended slope: 15% – 20%.
This slope helps prevent water accumulation on the roof surface while ensuring efficient drainage and protecting the internal insulation core layer.
For structures such as patio roofs, balcony canopies, rooftop covers, or walkway shelters, the roof length is typically short, allowing for a steeper slope design.
Suitable slope: 20% – 30%.
This slope helps rainwater drain quickly, reduces water splash-back, and enhances the architectural aesthetics of the structure.
Square corrugated metal roofing sheets are commonly used in residential houses and small factories. The corrugations are uniformly shaped in square profiles, helping improve water drainage performance.
Ideal slope: 10% – 25%.
This slope range allows rainwater to flow quickly along the corrugation channels while ensuring effective drainage, roof durability, and optimized material cost.
Tile-profile metal sheets are formed to replicate the shape of traditional roof tiles and are commonly used in villas, sloped-roof townhouses, or garden houses to enhance aesthetics.
Ideal slope: 25% – 45%.
A steeper slope allows rainwater to flow smoothly along the tile-profile channels, limiting water accumulation and ensuring the roof maintains an aesthetic appearance similar to traditional tile roofing.
Polycarbonate roofing sheets or translucent metal roofing panels are commonly used for skylights, rooftop areas, parking shelters, or spaces requiring natural lighting.
Recommended slope: 10% – 15%.
This slope is sufficient to ensure efficient rainwater drainage while avoiding excessive height differences when installed in secondary roofs or canopy structures.
Selecting the appropriate roof slope according to the roofing material type and building structure helps the roofing system operate effectively, minimize leakage, extend material lifespan, and ensure structural safety during long-term use.
Factors Affecting the Selection of Metal Roof Slope
Calculating the roof slope is not based solely on formulas; it must also consider several factors as follows.
The roof length (the distance from the roof ridge to the roof edge or gutter) is an important factor that directly affects the determination of the metal roof slope. As the roof length increases, the slope needs to be designed steeper to ensure rainwater has sufficient flow velocity to move toward the gutter system.
If the roof has a large length but a low slope, rainwater will drain slowly and can easily accumulate at mid-roof locations, creating pressure on the roofing sheets and the roof framing system. Therefore, in practical construction, roofs with longer spans are typically designed with greater slopes to ensure efficient drainage and reduce loads on the roof structure.
Each type of roofing sheet has different corrugation profiles, rib heights, and connection mechanisms; therefore, the minimum roof slope requirements are also different.
Metal sheets with higher ribs or larger corrugation profiles have better water channeling capability, allowing them to be designed with a lower slope while still ensuring effective drainage. In contrast, flat sheets, insulated metal panels, or sheets with lower corrugations usually require a greater slope to prevent water accumulation on the roof surface.
In addition, roofing accessories such as self-drilling roofing screws, storm clips, fascia trim, ridge caps, and gutters also affect the waterproofing and drainage performance of the roof. Selecting compatible roofing sheets and accessories helps optimize roof slope and increase the durability of the entire roofing system.
Climate conditions in the construction area are a factor that must be considered when designing metal roof slopes. In regions with heavy rainfall or prolonged rain, the roof should be designed with a steeper slope to allow rainwater to drain quickly and prevent water accumulation that may cause leakage or material corrosion.
However, an excessively steep roof slope can increase the wind-exposed area of the roof, making the structure more vulnerable to strong winds or severe storms, especially in coastal areas.
The roof slope should also be calculated to match the overall architectural style of the building.
For modern townhouses, roofs are often designed with a low slope or a gentle pitch to create a clean, minimalist appearance that harmonizes with urban architecture.
In contrast, traditional houses, garden houses, or villas with pitched roofs often use steeper roof slopes to create a more elegant appearance while enhancing the aesthetic value of the entire structure.
When a metal roof is designed or installed with a slope that is too low, the drainage capacity of the roof will be seriously affected. Rainwater cannot flow quickly to the gutter system and will accumulate on the surface of the roofing panels, especially at roof deflection points or mid-span areas. Long-term water ponding can corrode the protective coating of the metal sheets, causing rust formation and leading to leakage at screw penetration points. In addition, accumulated water increases the load acting on the roof framing system, creating a risk of structural deformation or safety issues during the rainy season. High humidity caused by prolonged water accumulation also creates conditions for mold growth, affecting indoor air quality and the health of building occupants.
Conversely, when a metal roof is designed with an excessively steep slope, construction costs will increase significantly due to the need for larger roof framing systems and greater quantities of roofing materials. In addition, roofs with steep slopes create difficulties and safety risks during installation, requiring specialized safety measures and supporting equipment. Under extreme weather conditions such as strong winds or storms, steep roofs are also more susceptible to wind uplift forces, increasing the risk of roof blow-off if connection components such as roofing screws or roof hooks are not properly reinforced.
Determining the correct metal roof slope according to technical standards not only ensures effective rainwater drainage but also helps protect the roof framing system, increase the durability of metal roofing materials, and ensure safety for the entire structure under severe weather conditions. A properly designed roof slope minimizes water ponding, corrosion, leakage, and roof blow-off during storms while optimizing construction and long-term maintenance costs.
Therefore, before installing a metal roof for residential buildings, factories, or pre-engineered steel structures, accurately calculating the roof slope, selecting the appropriate roofing material, and designing the roof frame according to standards are essential steps that cannot be overlooked.
If you need consultation on metal roofing solutions, high-quality steel roofing materials, or support for standard roof design and installation, please contact MRM Steel via Hotline (877) 289 – 6429 to receive detailed and prompt support from our experienced engineering team.