
 EN
 PT


Head Offices:
Hotline: (877) 289-6429
Working Hours:
Monday to Saturday 6:00 AM – 7:00 PM, Sunday Closed
Website: https://mrmsteel.ai/
Deck flooring (also known as composite steel decking) is a modern structural solution that combines high-strength profiled steel sheets with reinforced concrete, creating a strong load-bearing floor system with fast installation and optimized costs.
The steel deck sheet serves both as permanent formwork and as tensile reinforcement for the concrete after it has hardened. Thanks to its embossed rib profile and stiffening ribs, deck flooring enhances mechanical bonding between steel and concrete, ensuring structural stability, high load-bearing capacity, and long service life for the structure.
This solution is widely applied in industrial factories, high-rise buildings, shopping centers, and prefabricated steel structures—where fast construction progress, reduced floor weight, and improved long-term investment efficiency are required.

Deck flooring (also known as steel decking or steel–concrete composite flooring) is a modern structural floor system composed of profiled steel deck sheets with embossed ribs, combined with reinforcing steel mesh and cast-in-place concrete. The wave ribs and embossed patterns on the steel surface create strong mechanical bonding between steel and concrete once the concrete hardens, forming a unified composite load-bearing structure.
During construction, the steel deck sheet acts as permanent formwork and must be designed to withstand the load of wet concrete, reinforcement mesh, construction equipment, and worker loads. After the concrete reaches its design strength, the deck sheet continues to participate in load-bearing as an integral part of the floor system.
The deck floor system is connected to steel beams using shear studs (welded studs), which transfer forces between the beams and the floor, prevent slippage, and ensure that the steel frame, deck sheet, and concrete act compositely. Thanks to this mechanism, deck flooring not only replaces traditional formwork but also significantly shortens construction time compared to conventional reinforced concrete floor solutions.
Steel deck flooring is the main component of composite floors and consists of four main parts:
Commonly used are galvanized profiled steel sheets. To create a wide surface covering other components of the structural frame, these sheets are connected together using connecting bolts.
The surface of the deck is roughened to increase bonding before concrete pouring. Using deck sheets completely replaces traditional formwork during construction, thereby requiring only minimal scaffolding for support.
Deck sheets differ from conventional roofing sheets in that they feature embossed raised patterns that allow concrete to bond firmly to the steel surface. Roofing sheets do not have such patterns, allowing water to flow easily without ponding on the sheet surface.
Shear studs consist of three main parts: head, shank, and weld collar. In addition, to prevent arc dispersion and weld spatter, the stud is equipped with a ceramic ferrule covering the outside.
The function of deck shear studs is to connect the deck sheet to the steel beams. This component prevents the concrete slab from slipping on the deck surface. At this stage, the steel frame, deck sheet, and slab concrete are connected into a unified structural system.
The floor reinforcement mesh is a steel mesh fabricated according to technical standards. This component plays an important role in bonding fresh concrete and limiting concrete shrinkage. Both the reinforcement mesh and concrete form the main load-bearing structure, carrying all loads acting directly on the floor.
The concrete layer is poured over the deck sheet and reinforcement mesh. Depending on usage requirements, this concrete layer may vary in thickness and concrete grade (commonly M250 or M300). The steel frame and reinforced concrete system constitute the main load-bearing structure to resist all loads applied to the floor.
Note: Concrete grade refers to the compressive strength of a 15 × 15 × 15 cm cubic concrete specimen cured under standard conditions for 28 days.
Construction cost savings: Deck flooring is manufactured to standard specifications in factories, allowing consistent quality control and reducing on-site fabrication time. Thanks to the optimized deck profile, the amount of concrete and reinforcement steel used is significantly reduced compared to traditional reinforced concrete floors, thereby lowering total investment costs.
High load-bearing capacity: The deck sheet system combined with reinforcement mesh and concrete forms a strong composite structure capable of carrying high concentrated loads. This solution is particularly suitable for factories, shopping centers, high-rise buildings, or projects requiring large load capacity and long-term stability.
High durability and good aesthetics: The underside surface of deck sheets is flat, uniform, and well-finished, minimizing or eliminating the need for ceiling plastering. This not only improves aesthetics but also saves finishing costs.
Lightweight, reduced foundation load: Compared to traditional reinforced concrete floors, deck floors are lighter due to optimized material usage. This reduces loads on foundations and structural frames, thereby saving foundation costs and improving overall economic efficiency.
Reduced auxiliary materials and labor: Because deck sheets completely replace traditional floor formwork, construction requires fewer scaffolds, wooden formwork, or steel formwork than conventional methods. This helps reduce auxiliary material costs and labor for erection and dismantling.
Optimized usable space: The thin and lightweight floor structure maximizes clear height, efficiently utilizing interior space in factories, warehouses, or residential buildings.
High system uniformity and easy scalability: Deck floor systems are highly industrialized, allowing mass installation and easy expansion when required, making them suitable for prefabricated steel structure projects.
Good fire resistance: The fire resistance duration of deck floors depends on concrete thickness and mix design. Under basic reinforcement conditions, the floor can achieve fire resistance of up to approximately 120 minutes. When longer fire resistance is required, additional reinforcement or specialized fire protection solutions can be applied.
Disadvantages of steel–concrete composite floors
Despite their many advantages in load-bearing capacity and construction speed, deck floors still have certain limitations. Because deck sheets are manufactured to standard factory specifications with fixed profiles and dimensions, flexibility in floor shape customization is limited.
For projects with complex layouts such as triangular, circular, irregular polygonal floors, or non-uniform beam arrangements, deck floor installation becomes more difficult, leading to additional cutting, material waste, and reduced economic efficiency. Therefore, deck floor solutions perform best when applied to projects with simple layouts such as square or rectangular plans—common geometries in factories and prefabricated steel buildings.
Currently, deck floors are produced in various profiles and specifications to meet different load and span requirements. Common products include:
H50W930: Decking sheet with 50 mm rib height and 930 mm effective width. Commonly used for factories and residential buildings with moderate spans.
H50W1000: Decking sheet with 50 mm rib height and 1,000 mm effective width. This profile optimizes coverage area, reduces the number of joints, and increases installation speed.
H75W600: Decking sheet with 75 mm rib height and 600 mm width. With its large rib height, this product is suitable for projects requiring high load capacity and large beam spacing.
H76W914: Decking sheet with 76 mm rib height and 914 mm width. This is a high load-bearing deck floor, commonly applied in high-rise buildings, shopping centers, and large-scale industrial projects.
In addition, the market also offers Speed Deck, a composite floor solution integrating deck sheets and reinforcement mesh. This product has been introduced into Vietnam through certain projects with Korean involvement. However, due to high investment costs, its application scope is currently limited.
Steel deck sheets are manufactured according to strict technical standards to ensure load-bearing capacity and long-term durability. Basic specifications include:
Deck sheet thickness: 0.75 mm – 2.5 mm
Rib height (H): 50 mm, 71 mm, 75 mm (depending on profile design)
Base steel strength: G300 – G550
Deck profile: Embossed rib design to increase concrete bonding and bending resistance
Selecting the correct profile type, rib height, and sheet thickness depends on calculated loads, beam spans, and the specific technical requirements of each project.
Reference table of technical specifications for commonly used 50 mm rib-height steel deck products currently available on the market.
| Thickness after galvanizing | Raw material width | Effective width | Rib height | Weight after galvanizing | Coating weight | Tensile strength | Base steel hardness | Moment of inertia | Section modulus |
| T (mm) | L (mm) | L (mm) | H (mm) | P (kg/m) | Z (g/m²) | TS (N/mm²) | H (HRB) | (cm⁴/m) | (cm³/m) |
| 0.58 | 1200 | 1000 | 50 | 5.54 | 80–120 | 355–368 | 58 | 51.2 | 16.43 |
| 0.75 | 1200 | 1000 | 50 | 7.15 | 80–120 | 355–368 | 58 | 61.7 | 20.11 |
| 0.95 | 1200 | 1000 | 50 | 9.05 | 80–120 | 355–368 | 58 | 68.91 | 25.19 |
| 1.15 | 1200 | 1000 | 50 | 11.1 | 80–120 | 355–368 | 58 | 76.76 | 28.47 |
| 1.50 | 1200 | 1000 | 50 | 14.2 | 80–120 | 355–368 | 58 | 93.39 | 34.02 |
Steel deck design requires parameters such as the applied load on the floor and the floor panel dimensions. Based on these factors, the following parameters are selected:
Secondary beam spacing
Concrete slab thickness and concrete grade
Slab reinforcement specifications
Shear stud spacing
Deck sheet thickness
Steel deck design shall be carried out by structural design engineers.
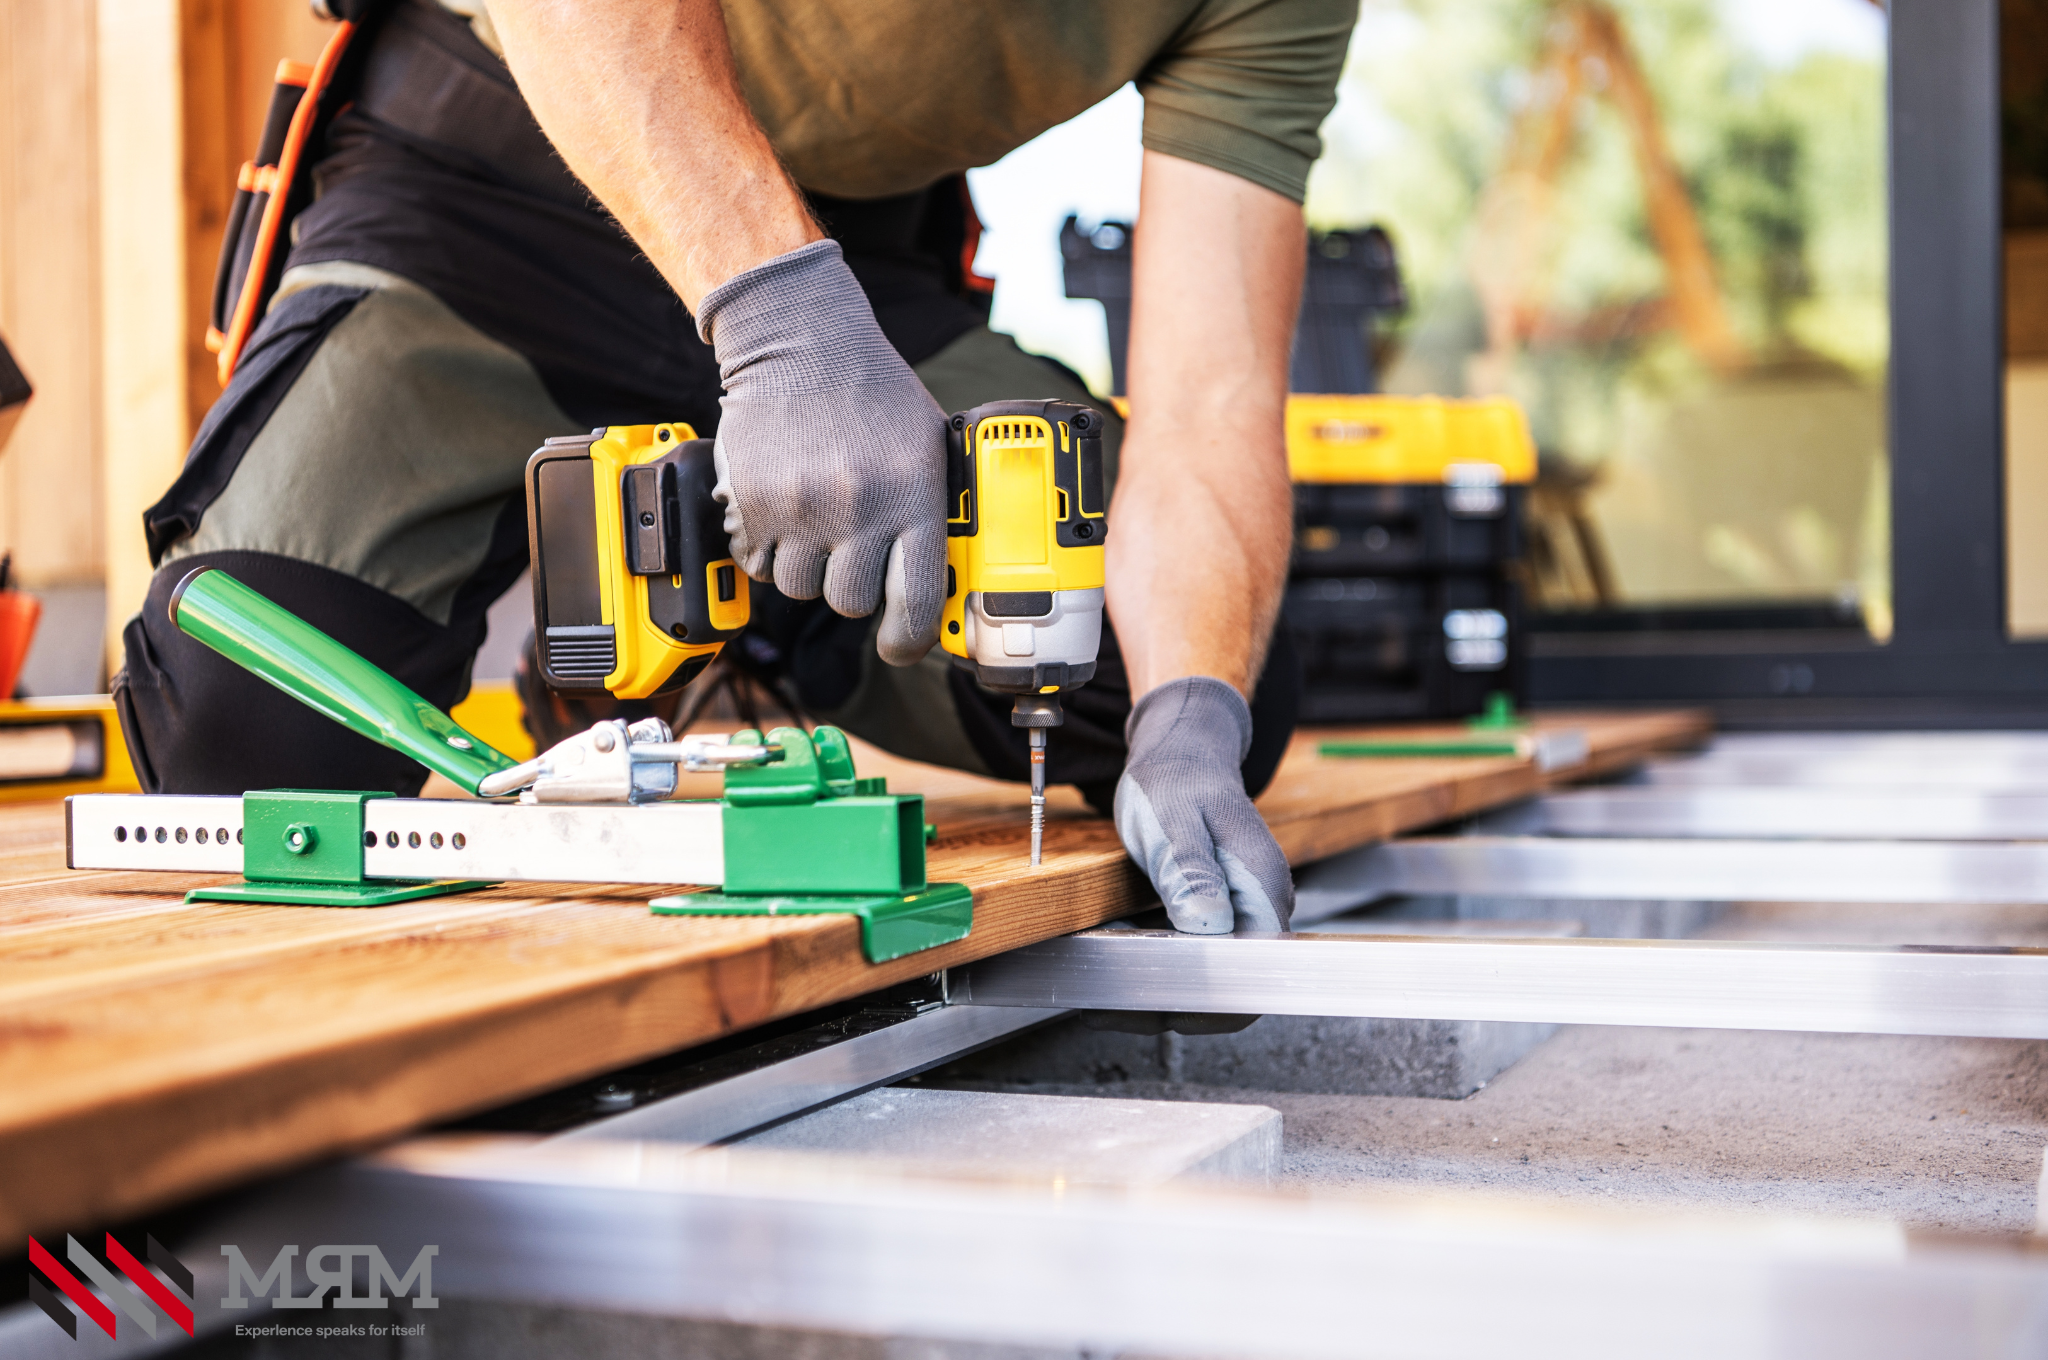
Proper steel deck installation requires strict compliance with installation steps and quality control from the initial stage. First, steel deck sheets are transported and placed in the correct design positions on the steel beam system. The sheets are aligned accurately, ensuring the bearing length complies with the technical drawings before fixation.
Next, the deck sheets are connected to the steel beams using shear studs through a specialized stud welding machine. The welding process must ensure correct temperature, position, and stud spacing according to design standards to create a firm connection between the steel beams and the concrete slab. This is a critical step that allows the steel structure and concrete to act together as a composite system.
After completing stud welding, the slab reinforcement mesh is installed according to the specified standards, typically with steel spacing ranging from 150 mm to 200 mm depending on load requirements. Finally, concrete is poured directly onto the steel deck surface with the thickness and concrete grade specified in the design (commonly M250 or M300). During concreting, even distribution, proper compaction, and correct curing must be ensured to achieve optimal strength.
The use of steel deck systems instead of traditional formwork significantly shortens construction time by eliminating formwork installation and removal, while reducing the amount of supporting scaffolding. This solution also allows multi-level concreting without waiting for formwork removal as required in traditional methods.
For pre-engineered steel buildings, steel deck floor systems help optimize structural members, reduce the self-weight of the structure, thereby decreasing foundation loads and saving overall investment costs. Thanks to advantages in construction progress, economic efficiency, and load-bearing capacity, steel deck systems are increasingly applied in high-rise steel frame buildings and modern industrial projects.

Selecting the correct type of steel deck, appropriate technical specifications, and a reputable supplier is a decisive factor in ensuring construction quality and durability. MRM Steel is proud to be a supplier of high-quality steel deck sheets and construction steel materials, fully meeting technical standards for civil and industrial projects nationwide. With a professional technical consulting team and stable supply capacity, MRM Steel is committed to providing optimal – durable – cost-effective solutions for investors. For detailed consultation and fast quotations, please contact Hotline (877) 289 – 6429.