
 EN
EN PT
PT


Head Offices:
Hotline: (877) 289-6429
Working Hours:
Monday to Saturday 6:00 AM – 7:00 PM, Sunday Closed
Website: https://mrmsteel.ai/
What Is a Pre-Engineered Steel Building? In the context of the modern construction industry undergoing a strong transformation toward industrialization, automation, and cost optimization, pre-engineered steel buildings are gradually becoming one of the most strategic construction solutions. Not only do they significantly shorten construction time, but they also deliver remarkable economic efficiency, especially for large-scale projects.
In the past, pre-engineered steel buildings were mainly associated with factories or warehouses. However, with the advancement of material technology and engineering design, this construction model has been increasingly applied across various sectors such as commercial centers, restaurants, showrooms, and even residential buildings and high-rise structures. The flexibility in design combined with easy expandability has made pre-engineered steel buildings an optimal choice for many investors.

A pre-engineered steel building (PEB) is a type of structure designed based on a standardized engineering model, in which all steel components are pre-fabricated in a factory according to detailed technical drawings. These components are then transported to the construction site for assembly into a complete structure.
The most outstanding feature of pre-engineered steel buildings lies in their high level of precision during fabrication and consistency during construction. All components are strictly quality-controlled during manufacturing, minimizing errors and ensuring structural durability. Compared to traditional reinforced concrete construction methods, this model significantly reduces construction time while optimizing labor and material costs.
The construction process of a pre-engineered steel building typically consists of three main stages. The first stage is engineering design, where engineers use specialized software to calculate wind loads, seismic loads, and other influencing factors. The second stage is fabrication, during which steel plates are cut, welded, drilled, and surface-treated using advanced technologies. The final stage is on-site erection, where the components are connected using high-strength bolts to form a complete structural system.
A pre-engineered steel building is a complex structural system composed of multiple interconnected components designed to ensure load-bearing capacity, durability, and long-term stability. Each part of the structure has a specific function but works in coordination with the overall system.
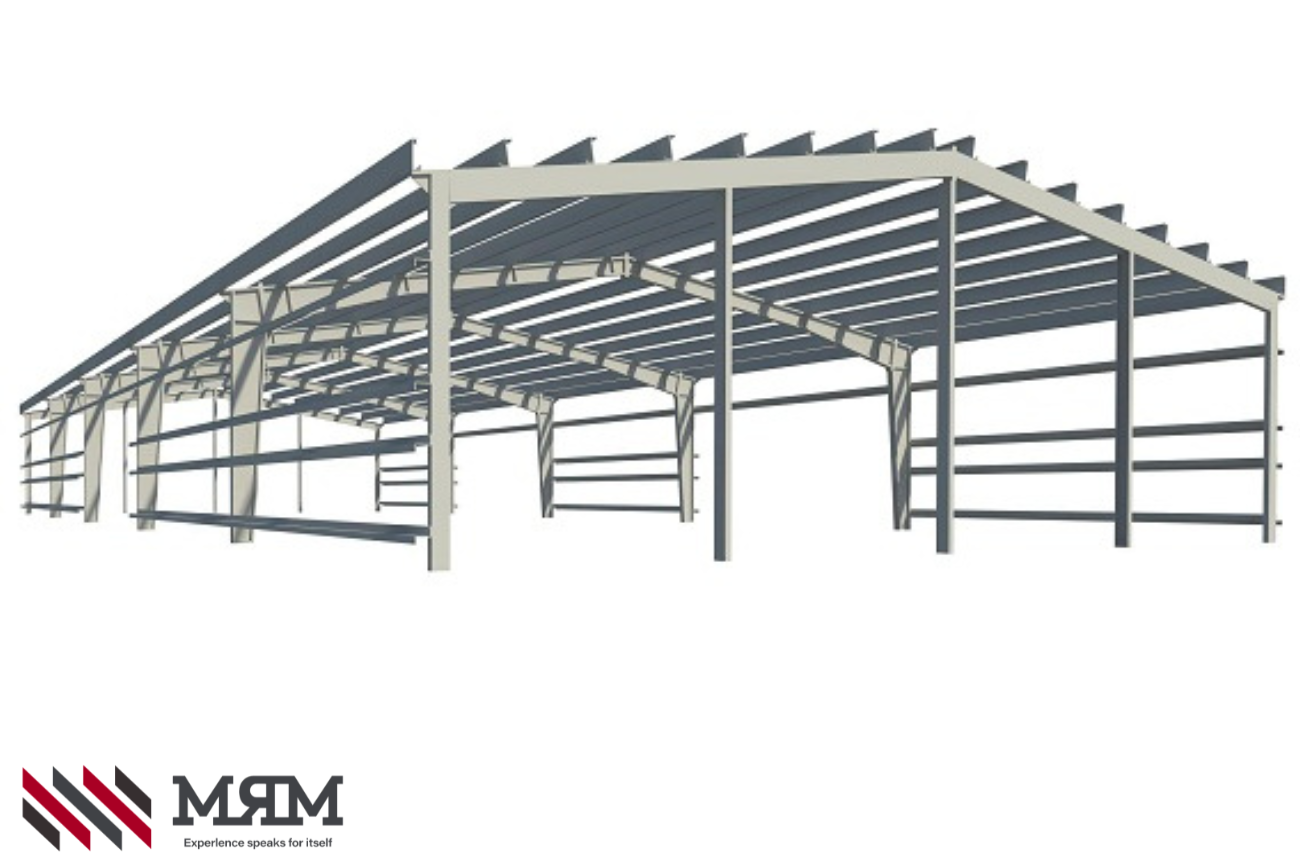
The primary structural frame acts as the “backbone” of the building. It includes steel columns and rafters, which bear all loads from the roof, walls, and environmental factors such as wind, rain, and live loads. These components are typically designed in I-shaped or H-shaped sections with variable cross-sections to optimize load-bearing performance while reducing weight.
The secondary structural system includes roof purlins, wall girts, and bracing systems. Purlins support the roof and wall systems and transfer loads to the main frame. Bracing systems enhance structural stability, prevent deformation, and resist vibrations caused by external forces. Although smaller in size compared to the main frame, these components play a crucial role in maintaining the overall integrity of the building.
The cladding system serves as the external protective layer, typically made of metal sheets or insulated sandwich panels. It not only protects the building from weather conditions but also contributes to thermal insulation, sound insulation, and aesthetic value. For high-performance buildings, the cladding system may also incorporate fire-resistant and UV-resistant layers.
In addition, auxiliary systems such as gutters, doors, ventilation systems, and metal decking floors contribute to the overall functionality of the building. Although these elements do not directly bear loads, they significantly impact operational efficiency and user comfort.
Pre-engineered steel buildings can be classified based on various criteria, with the most common being structural configuration and intended use. Each type has its own characteristics and is suitable for specific applications.
Single-span steel buildings are the most common type, characterized by a column-free interior space. This allows for a wide, unobstructed area, making it ideal for manufacturing plants or warehouses that require large operational spaces.
Multi-span steel buildings are designed with interior columns to divide the span into smaller sections. This configuration reduces material costs and enhances load-bearing capacity, making it suitable for large-scale industrial facilities.
Single-slope steel buildings are often used as extensions to existing structures. This design is cost-effective and maximizes the use of available space. Furthermore, with advancements in technology, pre-engineered steel buildings are now being used for multi-story structures by integrating concrete floors or metal decking systems.
Technical specifications play a critical role in ensuring the performance and cost efficiency of pre-engineered steel buildings. Selecting appropriate parameters not only ensures safety but also optimizes long-term investment.
The building width typically ranges from 20 to 30 meters, although larger clear spans can be achieved with modern engineering techniques. The length of the building can be extended flexibly according to project requirements, making it ideal for large-scale developments.
The building height depends on its intended use. Standard industrial buildings usually have heights ranging from 6 to 9 meters, while warehouses or specialized facilities may reach heights of 15 meters or more. Roof slope is typically designed between 10% and 15% to ensure proper drainage and prevent water accumulation.
Column spacing is a key factor affecting cost, usually ranging from 6 to 8 meters, but it can be adjusted depending on design requirements. Additionally, parameters such as wind load, roof load, and material thickness must be carefully calculated to ensure structural safety.
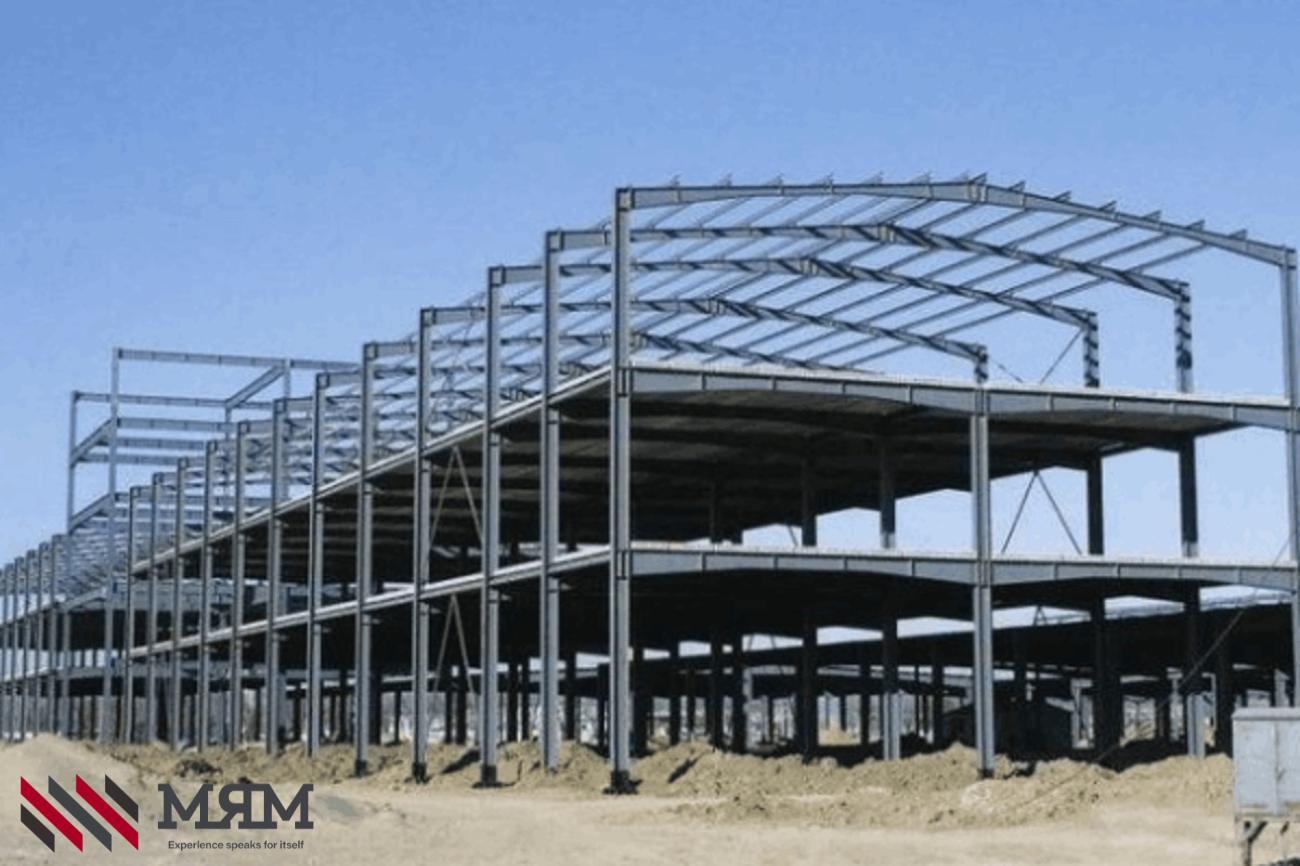
One of the most significant advantages of pre-engineered steel buildings is their rapid construction speed. Since components are pre-fabricated in factories, construction time is significantly reduced compared to traditional methods. This allows investors to put projects into operation earlier and minimize additional costs.
Cost efficiency is another major advantage. The lightweight nature of steel reduces foundation loads, thereby lowering foundation construction costs. Moreover, optimized design helps minimize material usage while maintaining structural integrity.
Flexibility in design and ease of expansion are also key benefits. Pre-engineered steel buildings can be dismantled, relocated, or expanded with minimal effort, making them ideal for businesses with changing operational needs. In addition, steel is a recyclable material, contributing to environmental sustainability.
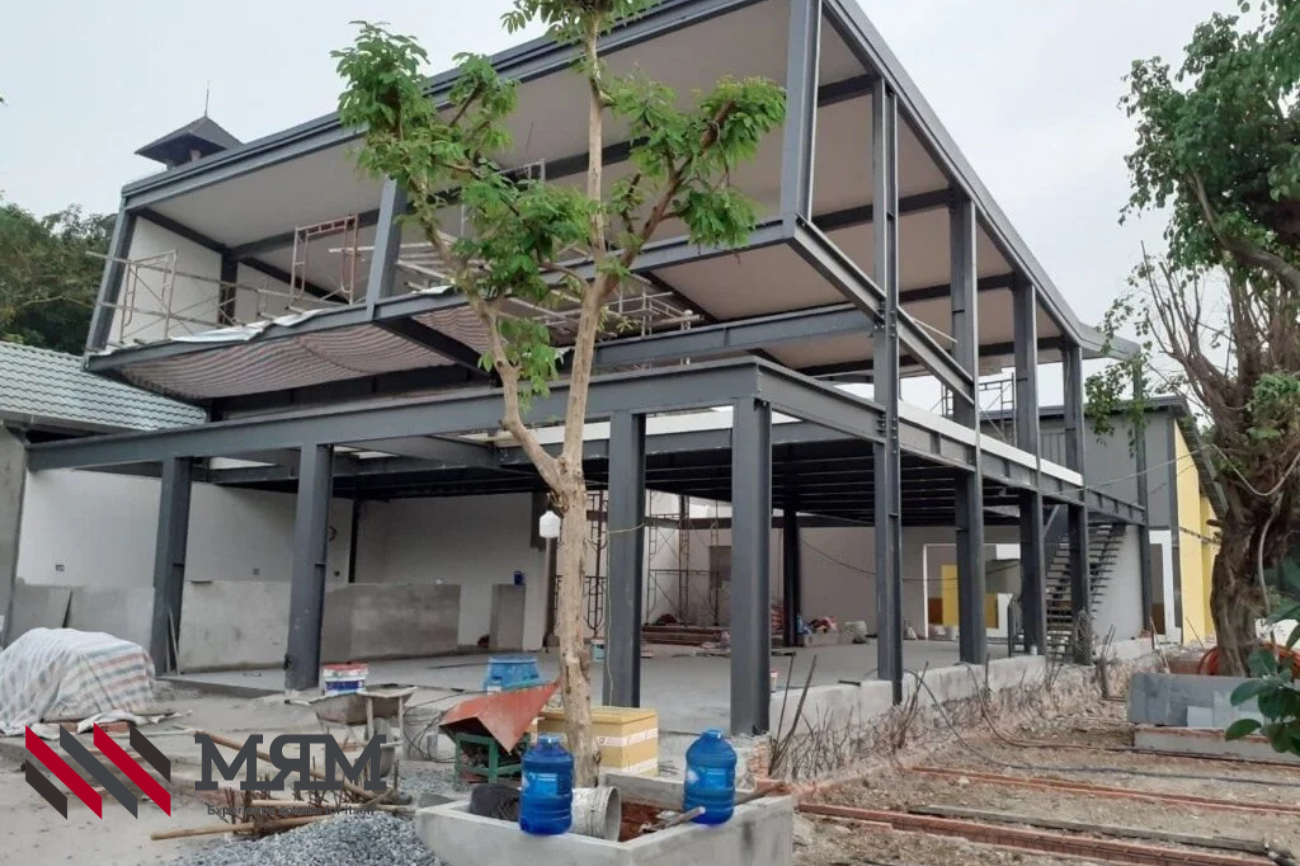
Despite their advantages, pre-engineered steel buildings also have certain limitations. Steel has relatively low fire resistance at high temperatures, requiring the application of fireproofing solutions such as fire-resistant coatings or insulation materials.
Steel is also susceptible to corrosion in humid or chemically aggressive environments, necessitating protective coatings such as galvanization or epoxy paint. Furthermore, metal roofing systems have limited thermal and acoustic insulation, which may result in higher indoor temperatures or noise during rainfall. However, these issues can be mitigated by using insulation materials such as sandwich panels or fiberglass.
Pre-engineered steel buildings are widely used across various sectors, from industrial to residential applications. In the industrial sector, they are the preferred solution for factories, manufacturing plants, and warehouses due to their high load-bearing capacity and large open spaces.
In the commercial sector, steel buildings are used for shopping malls, showrooms, and supermarkets, offering modern and flexible designs. In residential construction, they are increasingly used for houses, cafés, and homestays, providing unique architectural styles at reasonable costs.
Additionally, pre-engineered steel buildings are applied in public infrastructure such as sports arenas, terminals, and airports.
The cost of constructing a pre-engineered steel building is influenced by multiple factors. The size of the project is one of the most important factors, as larger projects tend to have lower cost per square meter due to economies of scale.
Architectural and structural complexity also significantly impacts cost. Projects with complex designs or high technical requirements require more materials and labor. Material quality is another critical factor, as higher-quality materials increase initial costs but reduce long-term maintenance expenses.
Other factors include site location, soil conditions, and construction schedule. Accelerated project timelines often result in higher costs due to increased labor and equipment requirements.
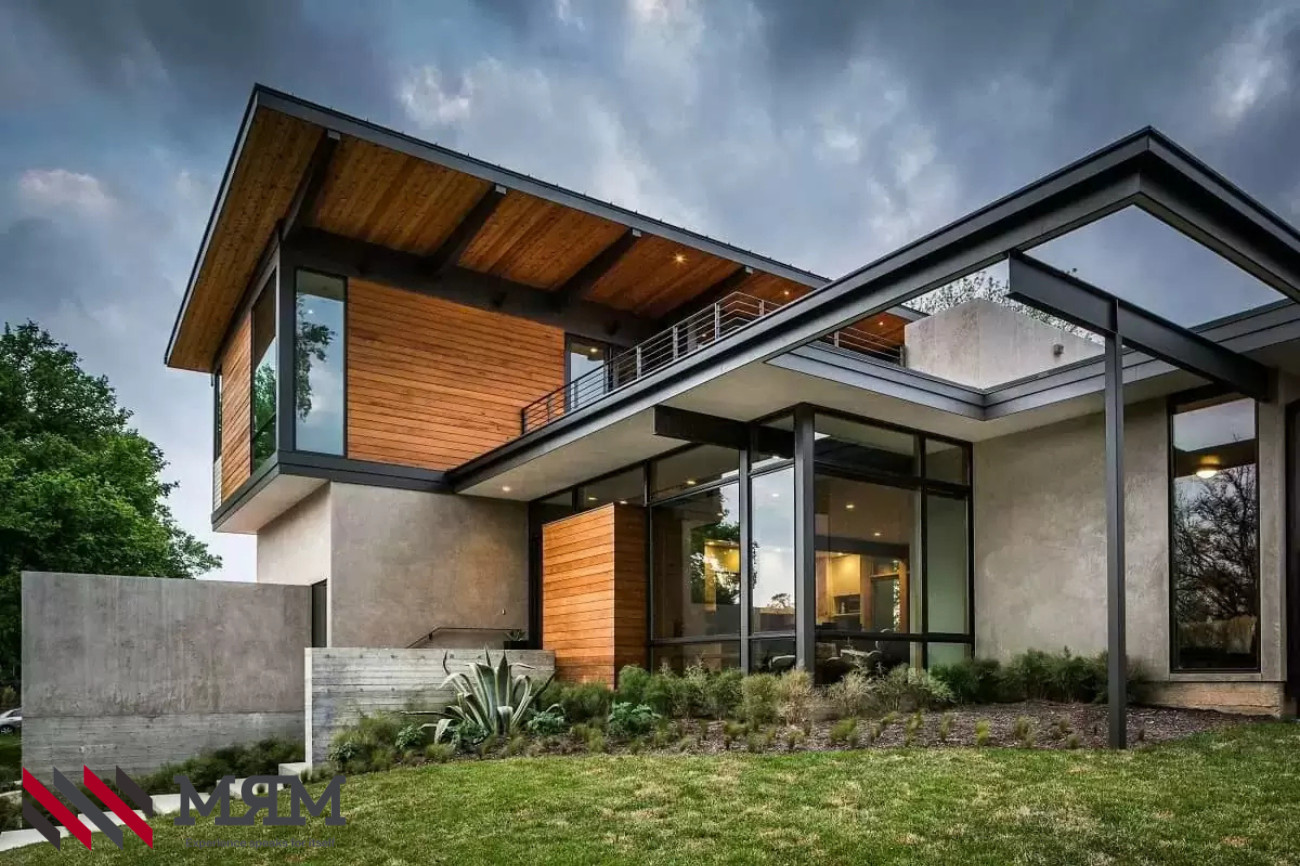
In the field of pre-engineered steel buildings, selecting a reliable material supplier is crucial to ensuring project quality. MRM STEEL is a reputable supplier specializing in high-quality steel products that meet diverse construction needs.
MRM STEEL offers a wide range of materials, including steel plates, structural steel sections, purlins, and roofing sheets. All products comply with technical standards and are accompanied by quality certifications. The company also provides custom fabrication services and professional consultation to help clients select the most suitable materials for their projects.
With a professional team and a flexible logistics system, MRM STEEL is committed to delivering optimal and efficient solutions to its customers, please contact MRM Steel via hotline (877) 289 – 6429 for professional consultation.
Pre-engineered steel buildings represent a modern construction solution that offers significant advantages in terms of cost, construction time, and operational efficiency. Understanding their structure, classification, and influencing factors enables investors to make informed decisions. In the future, pre-engineered steel buildings are expected to continue growing and become a dominant trend in the construction industry.