
 EN
 PT


Head Offices:
Hotline: (877) 289-6429
Working Hours:
Monday to Saturday 6:00 AM – 7:00 PM, Sunday Closed
Website: https://mrmsteel.ai/
What Is a Purlin? In modern construction, these structural components are one of the most important structural components, playing a direct role in supporting and reinforcing roof systems, wall systems, as well as the entire building frame. Choosing the correct support member affects load-bearing capacity and safety, but also impacts the service life and long-term operating and maintenance costs of the structure. Today, metallic options are increasingly favored thanks to their high durability, good load-bearing capacity, and superior cost efficiency compared to traditional materials. The article below will help you clearly understand their functions, common types of purlins, technical characteristics, how to distinguish them, installation methods, as well as the latest steel purlin price list to help you easily choose the right solution for your project.

A purlin is a horizontal load-bearing element, usually made of steel or wood, designed to support the roof or wall system of a structure. These members play an intermediate role, helping to transfer and distribute loads from the roofing sheets to beams, columns, and foundations, ensuring overall stability. Beyond their technical role, they contribute to the structural form and aesthetics of prefabricated steel buildings, warehouses, and modern civil works.
Based on material, are divided into two main groups: timber and steel. In traditional architecture, wooden purlins were commonly used, especially in tiled-roof houses. However, due to limitations such as poor fire resistance, susceptibility to termites, warping, and deterioration over time, wooden purlins are increasingly less used in modern construction. Today, metal alternatives are the most common and preferred choice thanks to their high mechanical strength, good load-bearing capacity, termite resistance, reduced fire spread, and superior service life. The use of galvanized steel versions not only enhances structural safety but also optimizes maintenance costs, aligning with modern construction trends and international technical standards.
In traditional residential construction, natural materials such as wood, bamboo, and reed were commonly used as purlins. Vietnam’s traditional wooden structural systems were quite well developed, reflecting skill and long-standing construction experience in utilizing available materials to create durable structures suitable for the conditions of that era.
When industrial development was limited, wooden purlins were always a top choice due to their availability and ease of construction. However, in modern construction conditions, wooden purlins have become less popular due to many disadvantages such as susceptibility to termites, warping, lower durability, frequent maintenance requirements, and especially high flammability, posing significant fire safety risks.
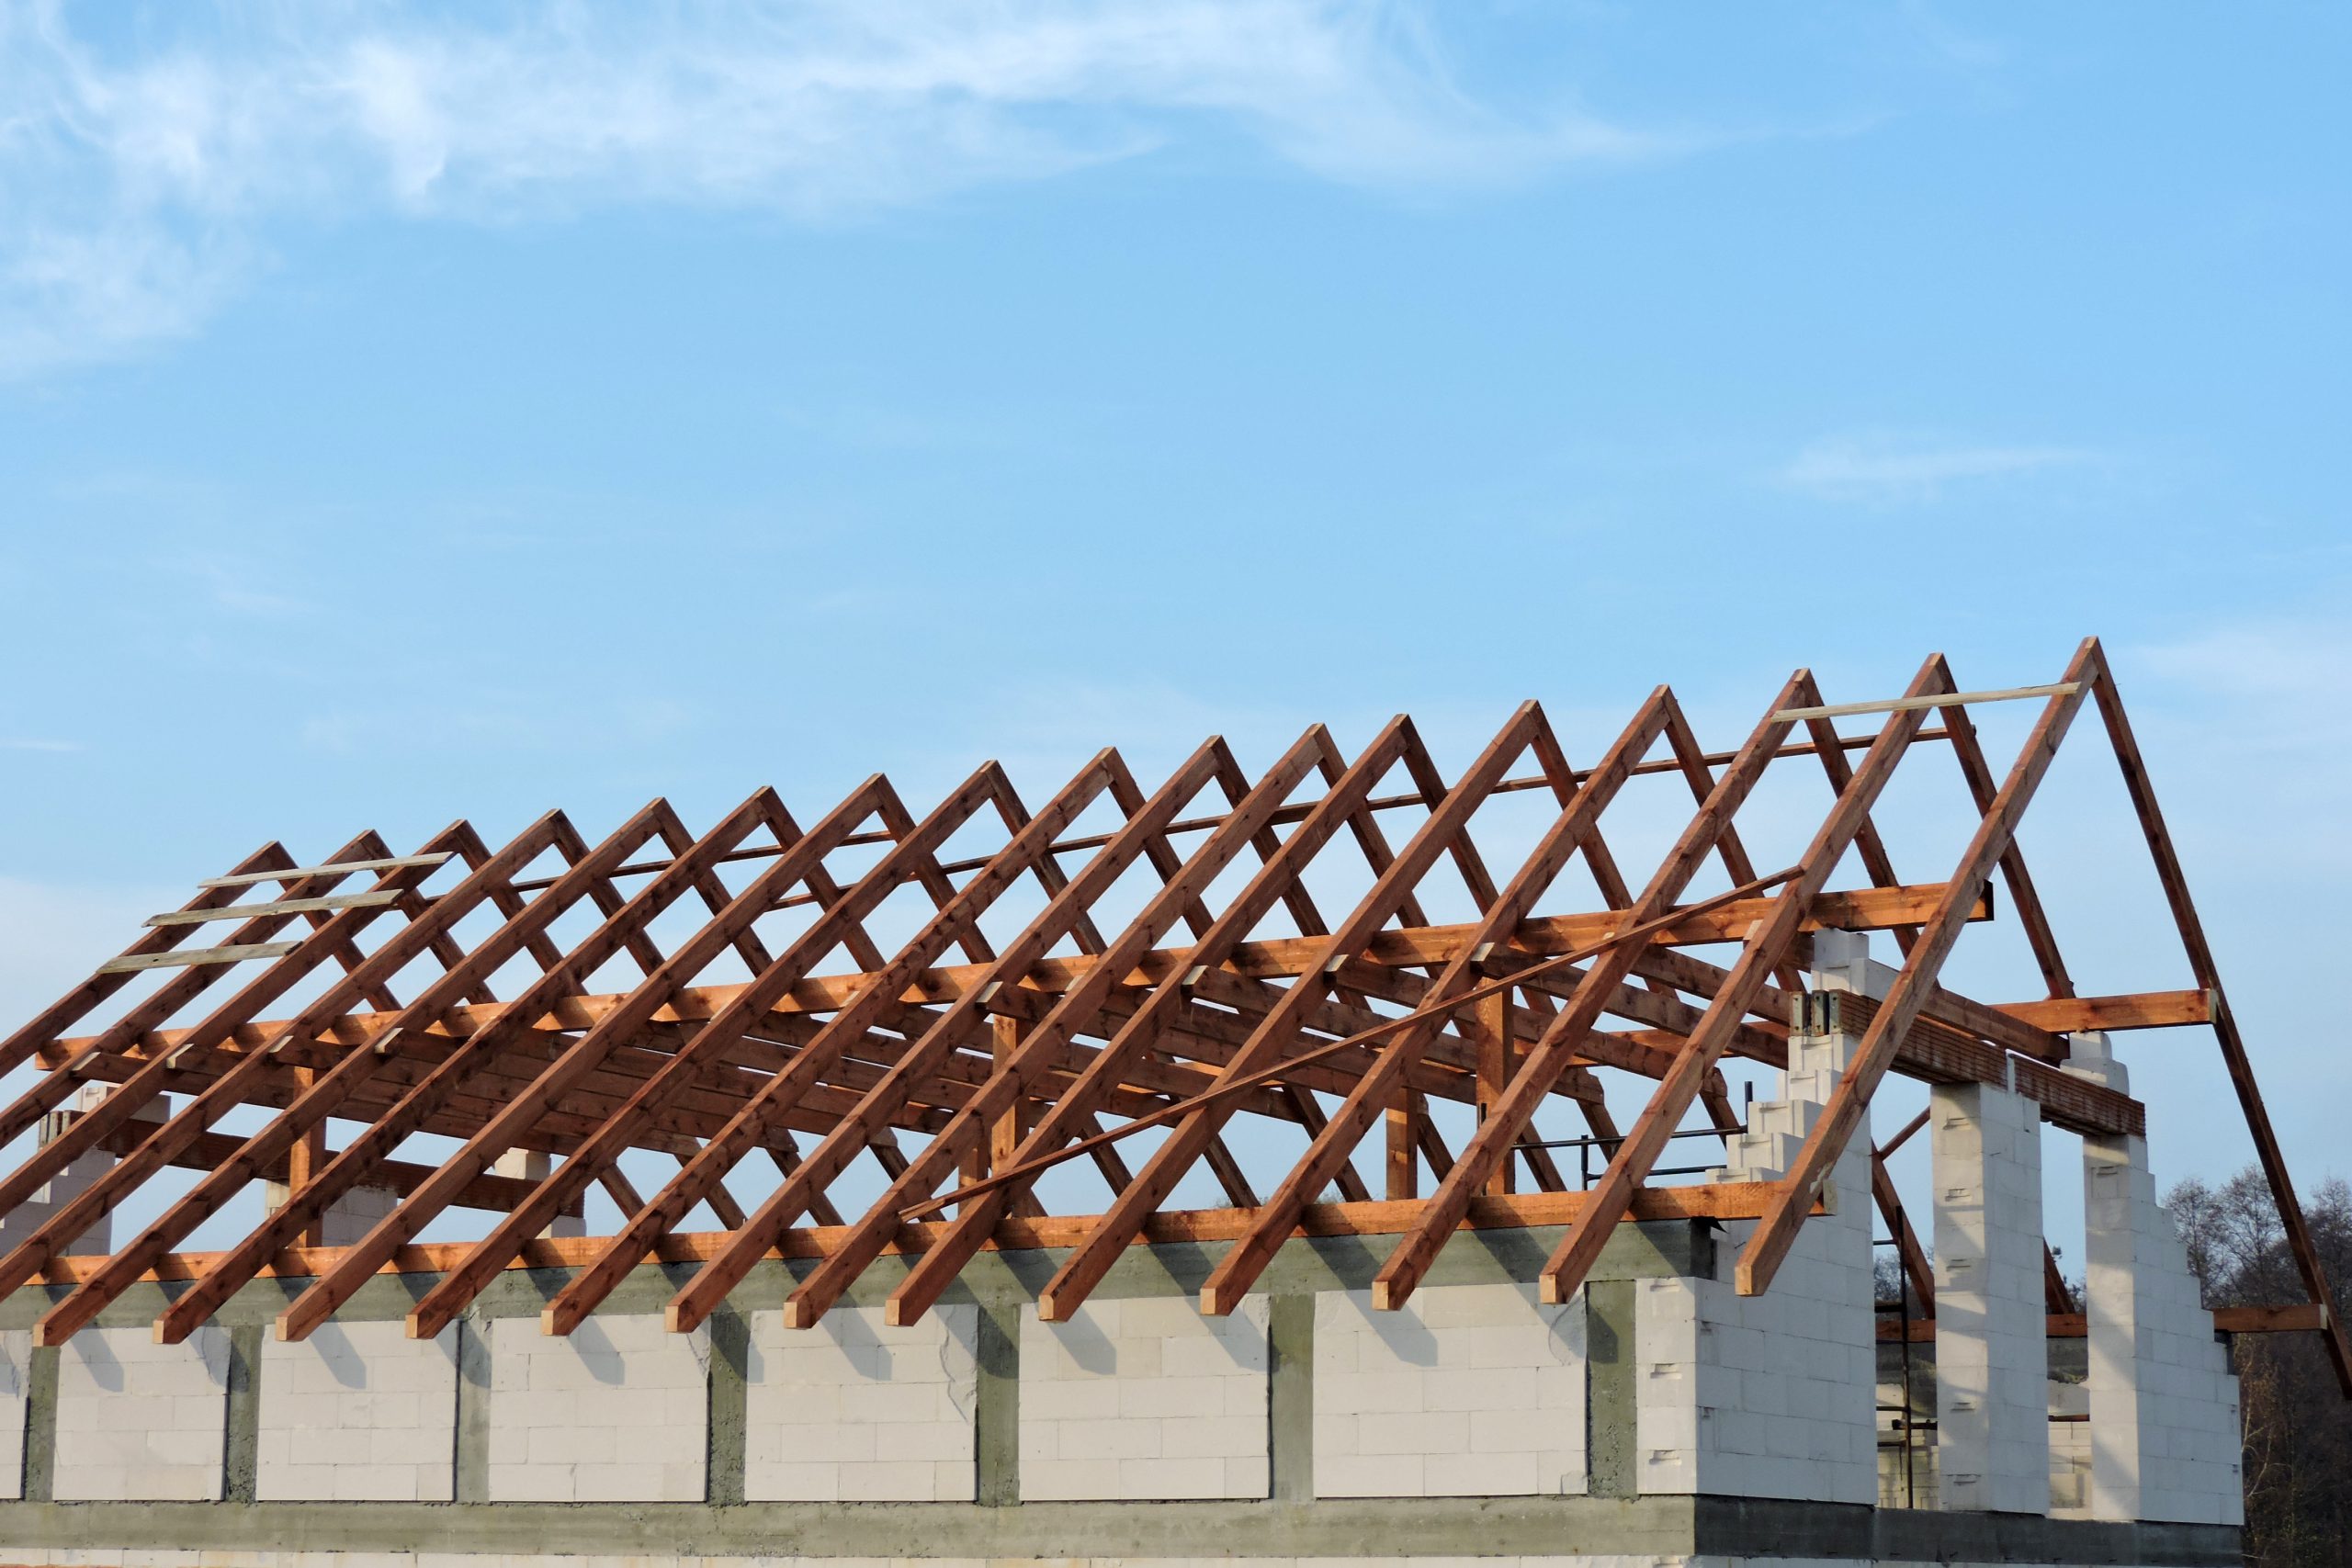
These industrial products are a direct and effective replacement for wooden purlins in modern construction. They are manufactured according to industrial standards with light weight, precise dimensions, and high straightness, enabling fast installation, uniformity, and assured structural quality.
steel components can expand and contract within allowable limits when ambient temperatures change, thereby minimizing cracking, deformation, and ensuring long-term structural stability. To enhance protection under different environmental conditions, steel purlins are often coated with anti-corrosion paint or galvanized. When both anti-corrosion coating and galvanizing are applied, the oxidation and corrosion resistance of steel purlins is significantly improved, extending service life, reducing maintenance costs, and ensuring long-term performance for civil, industrial, and prefabricated steel buildings.
| Factor | Steel Purlins | Wooden Purlins |
| Durability | High, good corrosion resistance due to galvanizing, service life 20–50 years, suitable for humid and coastal environments | Lower, prone to termites and warping, service life 10–20 years, not durable in humid environments |
| Weight | Light, easy to transport, fast installation, reduces structural load | Heavier, difficult to transport, increases structural load |
| Cost | Higher initial cost, but long-term savings due to low maintenance | Lower initial cost, but high maintenance costs (termite treatment, coating) |
| Aesthetics | Diverse, bright surface, easy to paint, suitable for modern buildings | Natural look, suitable for traditional architecture, limited color options |
| Fabrication | Easy cutting, welding, bending, flexible shapes (C, Z, box, U/I), mass production | Easy manual fabrication, difficult complex shaping, dependent on wood quality |
| Maintenance | Minimal maintenance, only periodic galvanizing inspection every 6–12 months | Requires frequent maintenance (termite control, waterproof coating) |
| Environmental friendliness | 100% recyclable, galvanizing process has low environmental impact | Dependent on timber sources, risk of unsustainable deforestation |
| Load-bearing capacity | High load capacity, suitable for long spans (especially Z purlins), minimal deformation | Lower load capacity, prone to cracking under large or long-term loads |
What Is a C Steel Purlin?
A C steel purlin is a purlin with a C-shaped cross-section, installed horizontally to bear and distribute loads from roofs, floors, or building envelopes. With one wide flat surface, C purlins are very convenient for connection and direct fixing to concrete structures or steel frames, making installation fast and accurate.
Thanks to their light weight, adequate stiffness, and good load-bearing capacity for small to medium spans, C steel purlins are widely used in many civil and industrial projects. They are especially suitable for factories, warehouses, and buildings with column spacing less than 6 meters, where simple structures, cost efficiency, and safety are required.
Common Specifications:
C200x50x20x1.8: C purlin with 200 mm height, 50 mm flange width, 20 mm lip, and 1.8 mm thickness, commonly used for medium load and span projects.
C150x50x20x1.5: C purlin with 150 mm height, 50 mm flange width, 20 mm lip, and 1.5 mm thickness, suitable for smaller projects with lower load requirements and optimized investment cost.
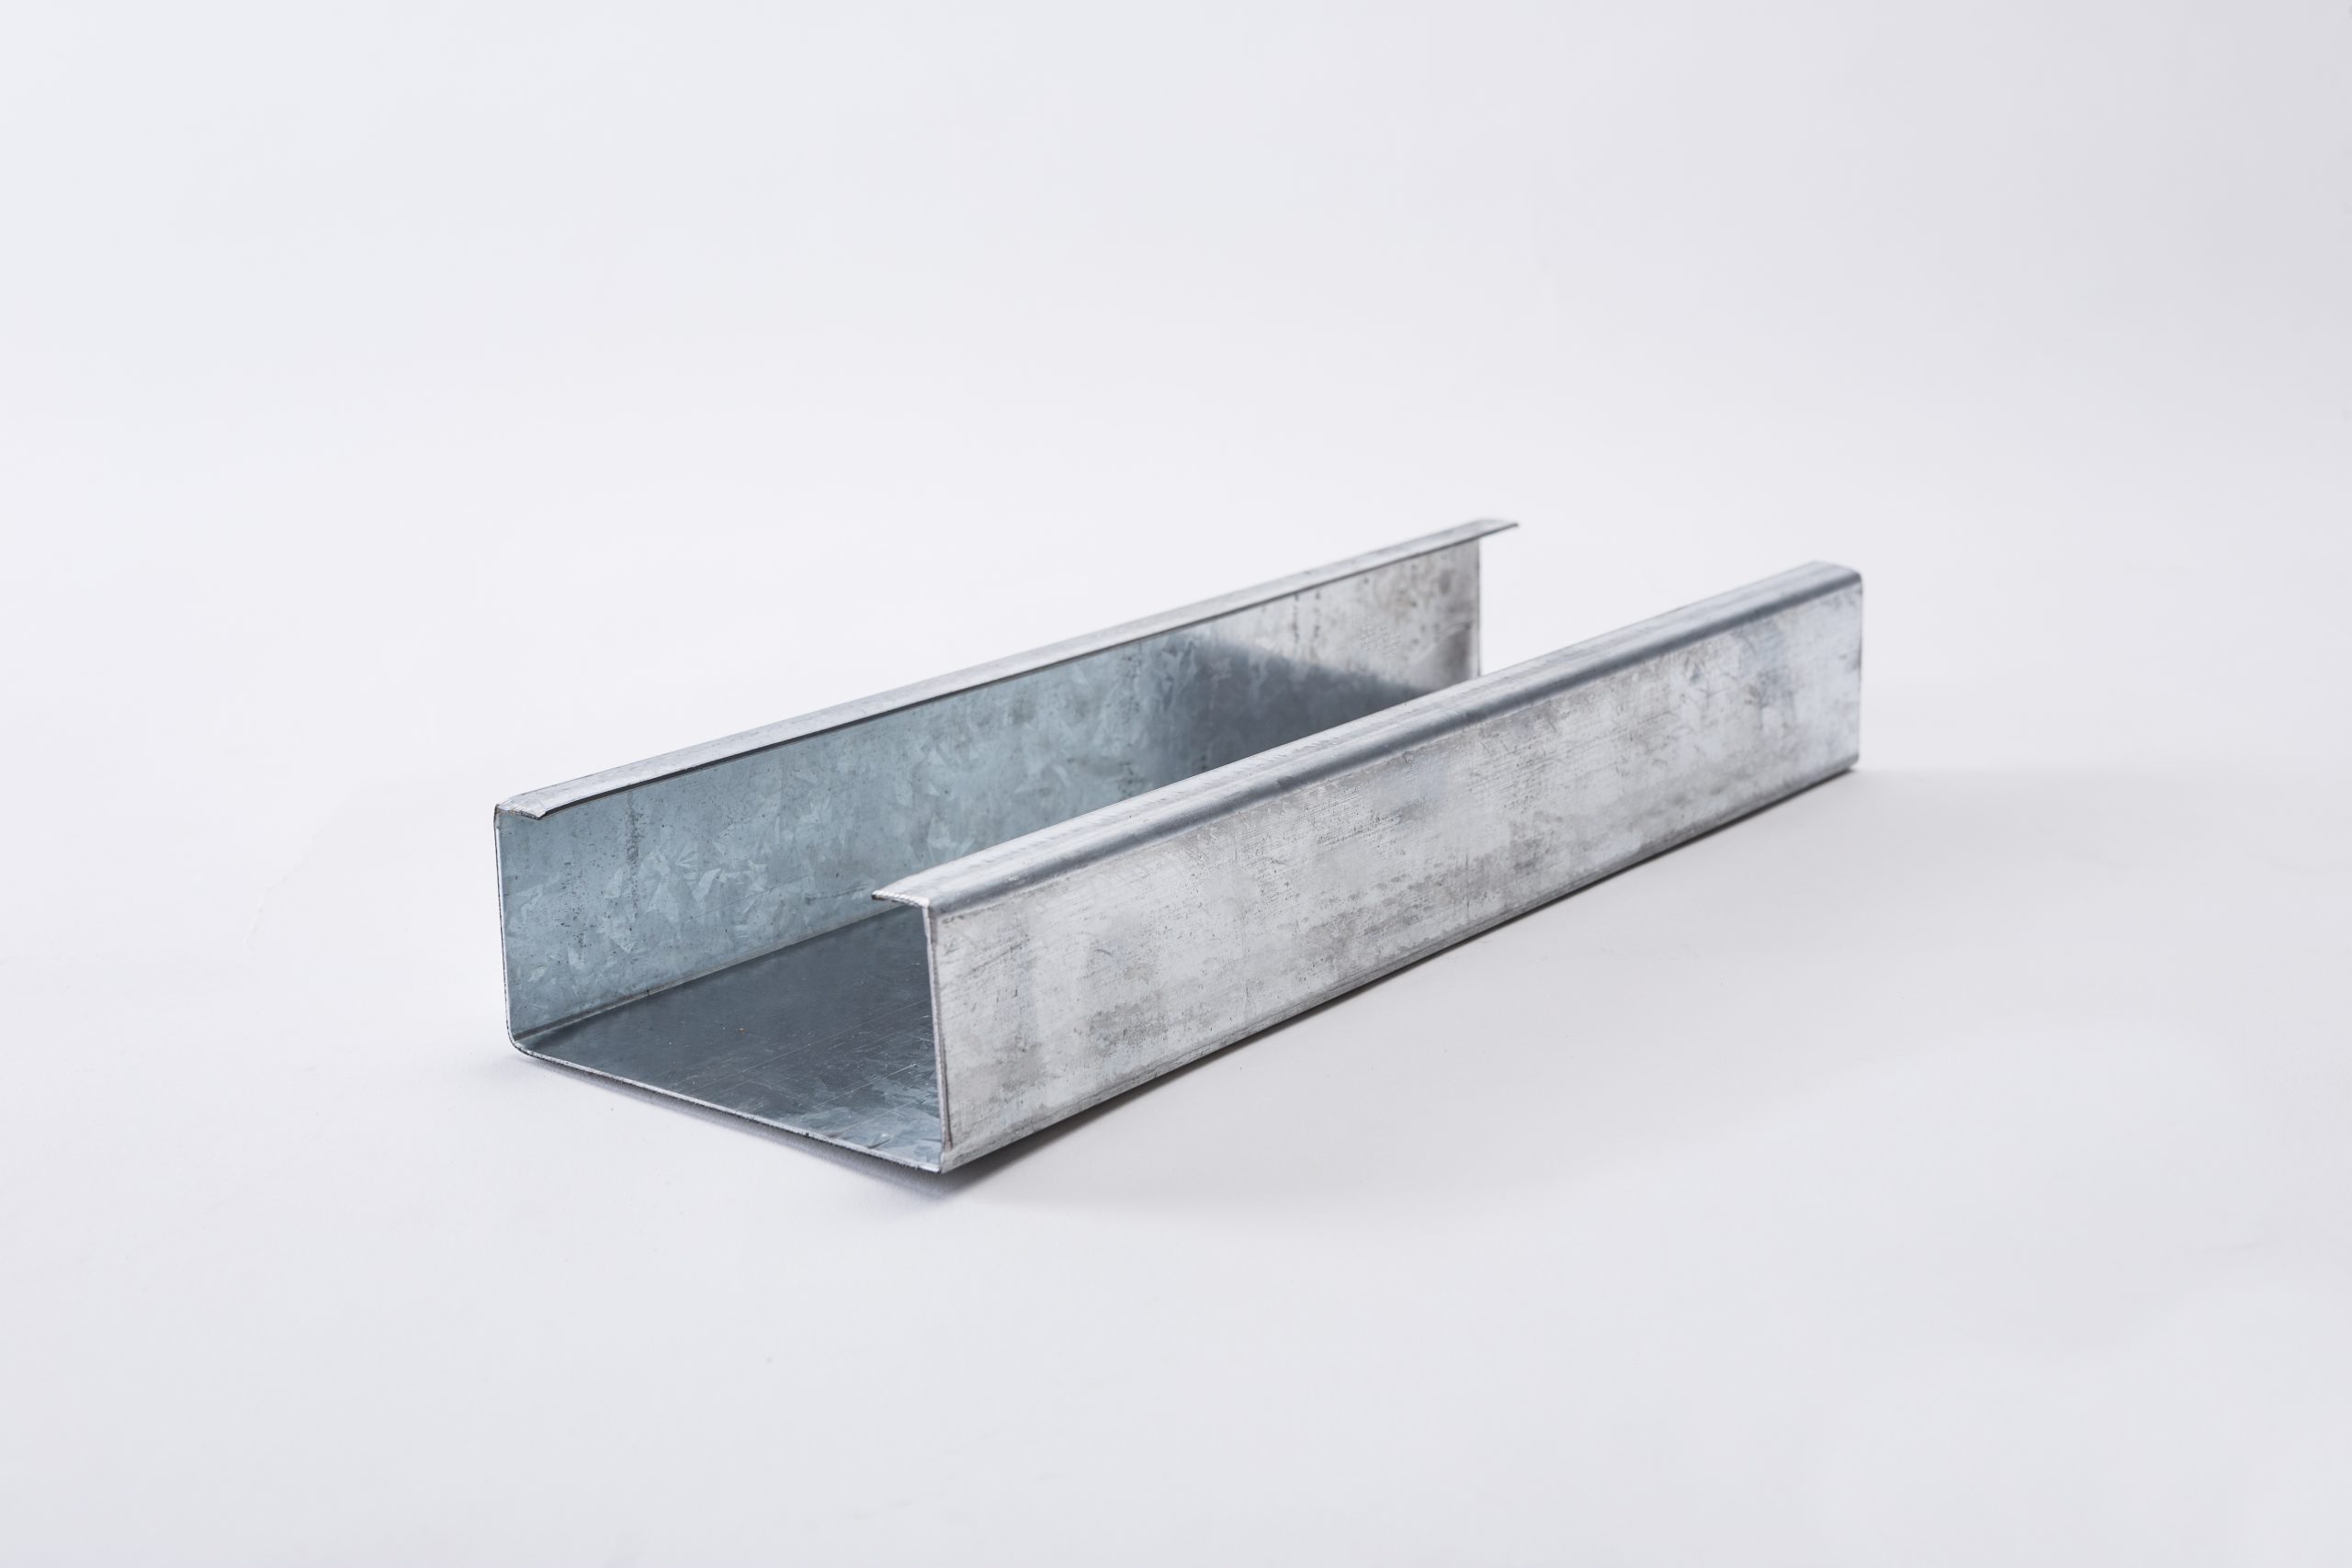
| Specification | Thickness 1.5mm (USD) | Thickness 1.8mm (USD) | Thickness 2.0mm (USD) | Thickness 2.4mm (USD) |
| C (80 x 40) | 1.30 | 1.50 | 1.68 | — |
| C (100 x 50) | 1.62 | 1.90 | 2.14 | 2.74 |
| C (125 x 50) | 1.78 | 2.14 | 2.40 | 3.06 |
| C (150 x 50) | 2.06 | 2.42 | 2.70 | 3.42 |
| C (150 x 65) | 2.46 | 2.92 | 3.26 | 3.88 |
| C (180 x 50) | 2.30 | 2.72 | 3.06 | 3.88 |
| C (180 x 65) | 2.68 | 3.16 | 3.54 | 4.16 |
| C (200 x 50) | 2.46 | 2.92 | 3.26 | 4.06 |
| C (200 x 65) | 2.86 | 3.36 | 3.76 | 4.50 |
| C (250 x 50) | — | 3.62 | 4.00 | 4.74 |
| C (250 x 65) | — | — | 4.30 | 5.02 |
| C (400 x 150) | — | — | 4.48 | 5.12 |
Notes:
Prices may increase or decrease depending on the reference period and actual order volume.
Listed prices include 10% VAT as per current regulations.
Transportation costs to the project site will be agreed upon by both parties depending on distance, volume, and delivery conditions.
Permissible tolerances allowed by the mill: box steel, steel pipes, sheets, and purlins ±5–7%; structural steel ±10–13%. If deviations exceed these limits, MRM STEEL commits to exchange, discount, or resolve according to agreement with the customer.
Returned goods must remain in original condition as received: not painted, not cut, and not rusted or damaged due to improper use or storage.
What Is a Z Steel Purlin?
A Z steel purlin is a purlin with a Z-shaped cross-section, specially designed to allow overlapping connections at joints. This structure increases load-bearing capacity, reduces deflection, and enhances overall stability of the roof or wall system compared to C steel purlins under the same loading conditions.
Thanks to their overlapping capability, Z steel purlins are particularly suitable for large-span structures with long column spacing, where high load capacity and minimal deformation are required. They are commonly used in large-scale roofing projects, industrial factories, warehouses, logistics centers, and buildings with wide roof areas.
With superior load-bearing performance and design flexibility, Z steel purlins help optimize structural systems, reduce the number of intermediate supports, and contribute to overall cost savings for large-scale projects.
Common Specifications:
Z200x72x78x2.0: Z purlin with 200 mm height, flange widths of 72 mm and 78 mm, and 2.0 mm thickness, commonly used for heavy loads and long spans.
Z200x62x68x1.8: Z purlin with 200 mm height, flange widths of 62 mm and 68 mm, and 1.8 mm thickness, suitable for medium loads, balancing load capacity and investment cost.
Latest Updated Galvanized Z Steel Purlin Price List
| Specification | Thickness 1.5mm (USD) | Thickness 1.8mm (USD) | Thickness 2.0mm (USD) | Thickness 2.4mm (USD) |
| Z (125 x 52 x 58) | 2.08 | 2.42 | 2.68 | 3.44 |
| Z (125 x 55 x 55) | 2.08 | 2.42 | 2.68 | 3.44 |
| Z (150 x 52 x 58) | 2.30 | 2.72 | 3.02 | 3.90 |
| Z (150 x 55 x 55) | 2.30 | 2.72 | 3.02 | 3.90 |
| Z (150 x 62 x 68) | 2.46 | 2.92 | 3.24 | 4.08 |
| Z (150 x 65 x 65) | 2.46 | 2.92 | 3.24 | 4.08 |
| Z (180 x 62 x 68) | 2.68 | 3.16 | 3.50 | 4.18 |
| Z (180 x 65 x 65) | 2.68 | 3.16 | 3.50 | 4.18 |
| Z (180 x 72 x 78) | 2.84 | 3.36 | 3.74 | 4.48 |
| Z (180 x 75 x 75) | 2.84 | 3.36 | 3.74 | 4.48 |
| Z (200 x 62 x 68) | 2.84 | 3.36 | 3.74 | 4.48 |
| Z (200 x 65 x 65) | 2.84 | 3.36 | 3.74 | 4.48 |
| Z (200 x 72 x 78) | — | 3.60 | 3.96 | 4.76 |
| Z (200 x 75 x 75) | — | 3.60 | 3.96 | 4.76 |
| Z (250 x 62 x 68) | — | — | 4.22 | 5.04 |
| Z (400 x 150 x 150) | — | — | 4.48 | 5.28 |
Prices may change depending on the reference time or the actual order volume.
Listed prices include 10% VAT in accordance with regulations.
Transportation costs to the project site will be specifically agreed upon by both parties, depending on distance, volume, and delivery conditions.
Permissible tolerances for weight and thickness allowed by the mill are: box steel, steel pipes, sheets, and purlins ±5–7%; structural steel ±10–13%. In cases where deviations exceed the above limits, MRM STEEL will support exchange, price reduction, or resolution according to agreement with the customer.
Returned goods must remain in the same condition as when received: not painted, not cut, not rusted, and not damaged due to improper use or storage.
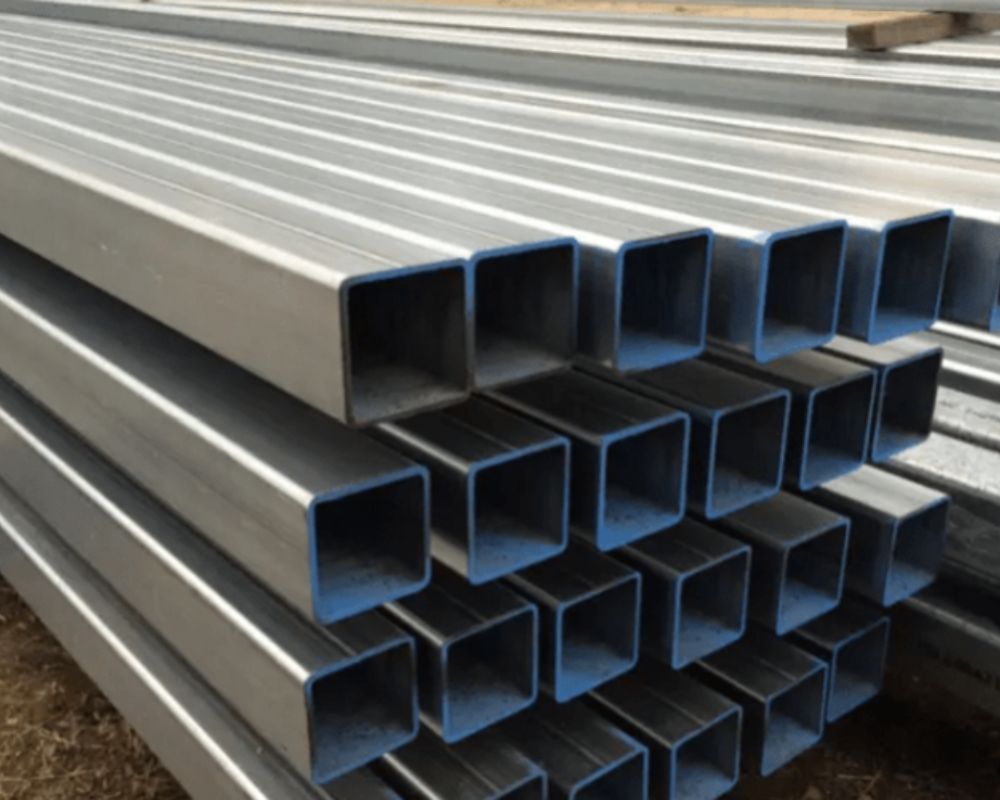
A box steel purlin is a type of purlin that is quite commonly used in construction today, especially for items such as floors and covered verandas. Due to its hollow structure, the two ends of the purlin are usually sealed with end caps to limit moisture intrusion, thereby reducing the risk of metal corrosion and increasing material durability. With a rectangular shape, box steel purlins also provide high aesthetic value, creating a feeling similar to roofs using wooden purlins, while still ensuring the strength and long service life of steel structures.
In terms of strength, depending on the structural requirements and load-bearing capacity of the project, different types of purlins can be selected. On the market, the most common steel grade is G350; in some special cases, high-strength steels such as G450 and G550 are also used. Among them, G350/Z275 purlins indicate a steel yield point greater than 3500 kg/cm² and a galvanized coating mass of 275 g/m², which enhances corrosion resistance and extends product service life.
Trusses are also a basic component of any roof structure. Together with purlins, they are elements that transfer roof loads. They transmit the loads acting on the roof system down to the truss system beneath them, then to the columns, and finally to the foundations.
Therefore, fundamentally, they are two methods of roof reinforcement. Purlins run parallel to the roof slope, or in other words, along the span of the roof, while trusses are perpendicular to the slope of the roof framing.
To distinguish them most easily, trusses are oriented vertically following the roof slope. Purlins are oriented horizontally, supporting roofing materials. Purlins can be located above or below trusses depending on the design, load-bearing structure, and roofing materials.
Before construction, a tape measure should be used to measure the roof length along the trusses to determine the number of purlins required. At the same time, measure the width and height of the roof to calculate the spacing of purlins according to technical requirements and design drawings. Accurate measurement helps minimize errors and avoid shortages or excess materials during construction.
After completing measurements, use a chalk line to mark a horizontal reference line along the roof slope for installation. The first purlin is placed along the chalk line, starting from both roof edges to ensure straightness and balance. The purlin is fixed to each truss using specialized nails or screws; each connection point should use two nails or screws spaced evenly to enhance stability.
The second purlin is placed parallel and close to the first, then fixed in the same manner. This process is repeated until the entire first row of purlins is completed. During installation, regular checks are required to ensure that the purlins are aligned, correctly spaced, and positioned according to the design, ensuring load-bearing capacity and roof stability.
After completing the first row, continue moving down the roof and mark additional horizontal chalk lines to position subsequent rows. The following purlin rows are installed in the same way as the first row, with cutting and length adjustment as needed to fit the roof dimensions. Upon completion, a comprehensive inspection of the entire purlin system is required to ensure all connections are firmly secured, with no loose, misaligned, or incorrectly spaced members, thereby ensuring safety and durability for the structure.
With many years of experience in supplying construction steel materials, MRM STEEL is committed to providing customers with steel purlin products that meet quality standards, competitive pricing, and dedicated consulting services. We are always ready to accompany customers in all projects, from residential buildings to factories and large-scale industrial works. For detailed consultation, quick quotations, and support in selecting purlin specifications suitable for actual needs, please contact MRM STEEL directly via hotline (877) 289 – 6429. Our team of specialists will provide dedicated and timely support.