
 EN
EN PT
PT


Head Offices:
Hotline: (877) 289-6429
Working Hours:
Monday to Saturday 6:00 AM – 7:00 PM, Sunday Closed
Website: https://mrmsteel.ai/
A pre-engineered building (PEB) or pre-engineered steel building is a type of structure constructed using steel components that are designed by a PEB supplier or manufacturer, fabricated and erected based on available technical and architectural drawings.
The process of creating a complete structure consists of three stages: design, fabrication of components, and on-site erection (combined with inspection and quality management). In some industrial sectors, these buildings are also referred to as pre-engineered metal buildings (PEMB).
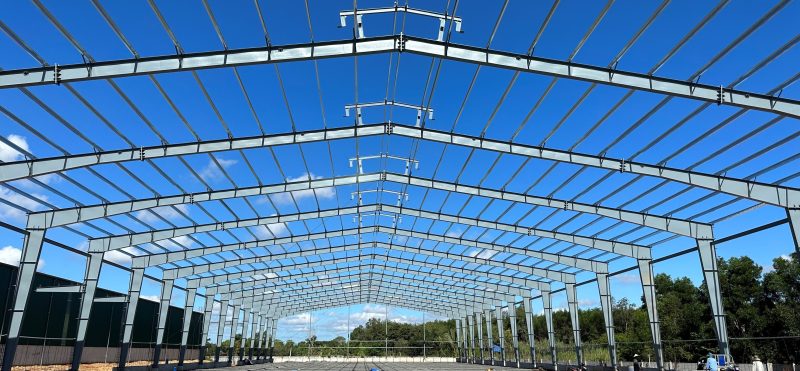
These structures are becoming increasingly popular due to the availability of many aesthetically pleasing frame designs, cost efficiency, and customization capabilities enabled by computer-aided technology.
A pre-engineered steel building is a type of structure commonly used in industrial projects (workshops, factories, plants, etc.) and public works (parking lots, multi-storey garages, etc.), where repetitive modules are required and large clear spans are demanded.
When fabricated uniformly in factories and transported to the site for assembly, this method saves significant time and costs.
A steel frame building, on the other hand, refers to any structure that uses a steel load-bearing frame system instead of reinforced concrete.
These two concepts overlap but are not entirely identical.
A pre-engineered steel building is a steel frame building; however, a steel frame building may not necessarily be fabricated in standardized modules or designed for large clear spans like a pre-engineered building.
Pre-engineered buildings can sometimes achieve spans of up to 80 meters (or more) without any intermediate columns.
Steel frame buildings may have creative architectural forms based on custom designs by architects, whereas pre-engineered steel buildings must maintain modularity and therefore cannot accommodate excessive form variations.
A pre-engineered steel building consists of three main components:
Primary load-bearing frame: Similar to reinforced concrete buildings, pre-engineered steel buildings also have foundations to ensure structural stability. In addition, they include roof load-bearing structures, crane beams, wind bracing systems, bracing members, columns, and I-shaped rafters forming the main structural frame.
Secondary members: These include partitions, partition support frames, staircases, roof purlins, working floors, Z- and C-shaped wall purlins, and related components.
Cladding and enclosure materials: A complete building cannot function without enclosure and shaping elements such as roofing sheets, fiber cement cladding panels for interior and exterior finishes, cement floor boards, cemboard panels, steel sheets, etc., which define space and protect the structure from external environmental factors. Aesthetic appearance is largely determined by these cladding and enclosure materials.
With advantages in structural durability, design flexibility, and short construction time, pre-engineered steel buildings are increasingly chosen by enterprises and investors. This building type is widely applied in various fields as follows:
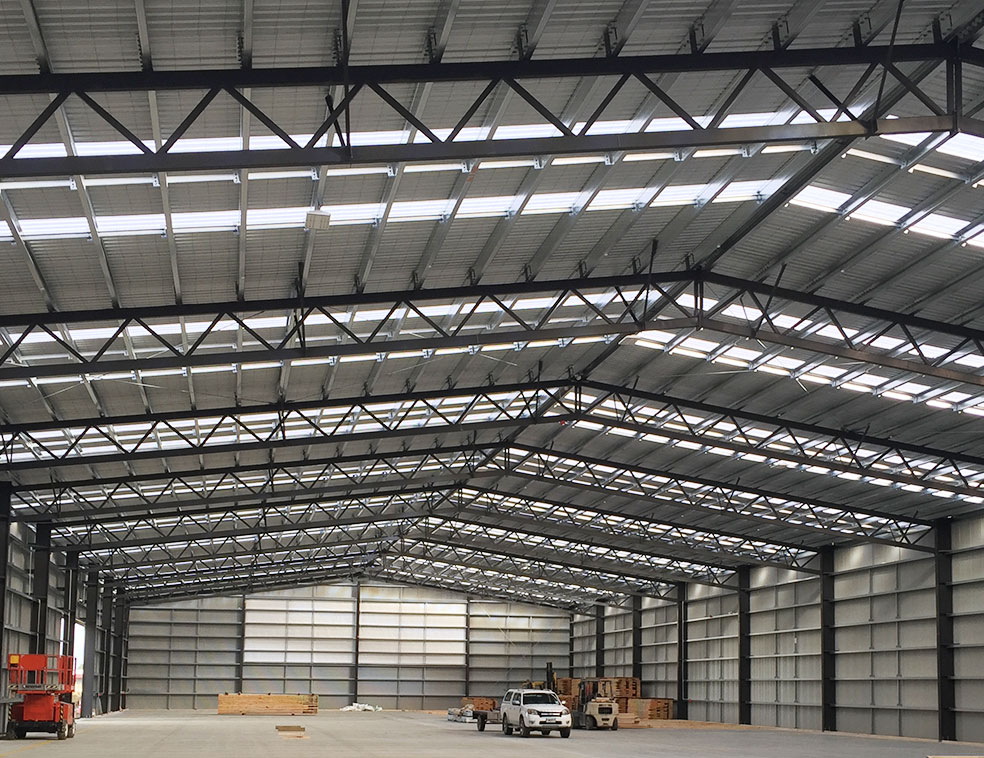
In the industrial sector, pre-engineered steel buildings are especially suitable for large-scale projects requiring fast completion and high load-bearing capacity. Optimized steel frame systems create wide spaces with minimal intermediate columns, enhancing floor area utilization and facilitating production line layout.
Manufacturing plants often adopt this model to allow easy installation of machinery and equipment, as well as flexible adjustments for technological changes or capacity expansion. This solution suits industries such as mechanical engineering, textiles, wood processing, packaging, and industrial component manufacturing.
For warehouses and logistics centers, steel structures allow seamless integration of technical systems such as heavy-duty overhead cranes, high-rise racking systems, forklift circulation paths, and automated loading and unloading doors. Many projects are designed to comply with international standards for safety, fire protection, and sustainable development.
In food processing, pharmaceutical, or electronics factories, pre-engineered steel buildings facilitate environmental control, scientific technical system layout, and compliance with strict hygiene, safety, and quality standards, while still ensuring schedule adherence and investment efficiency.
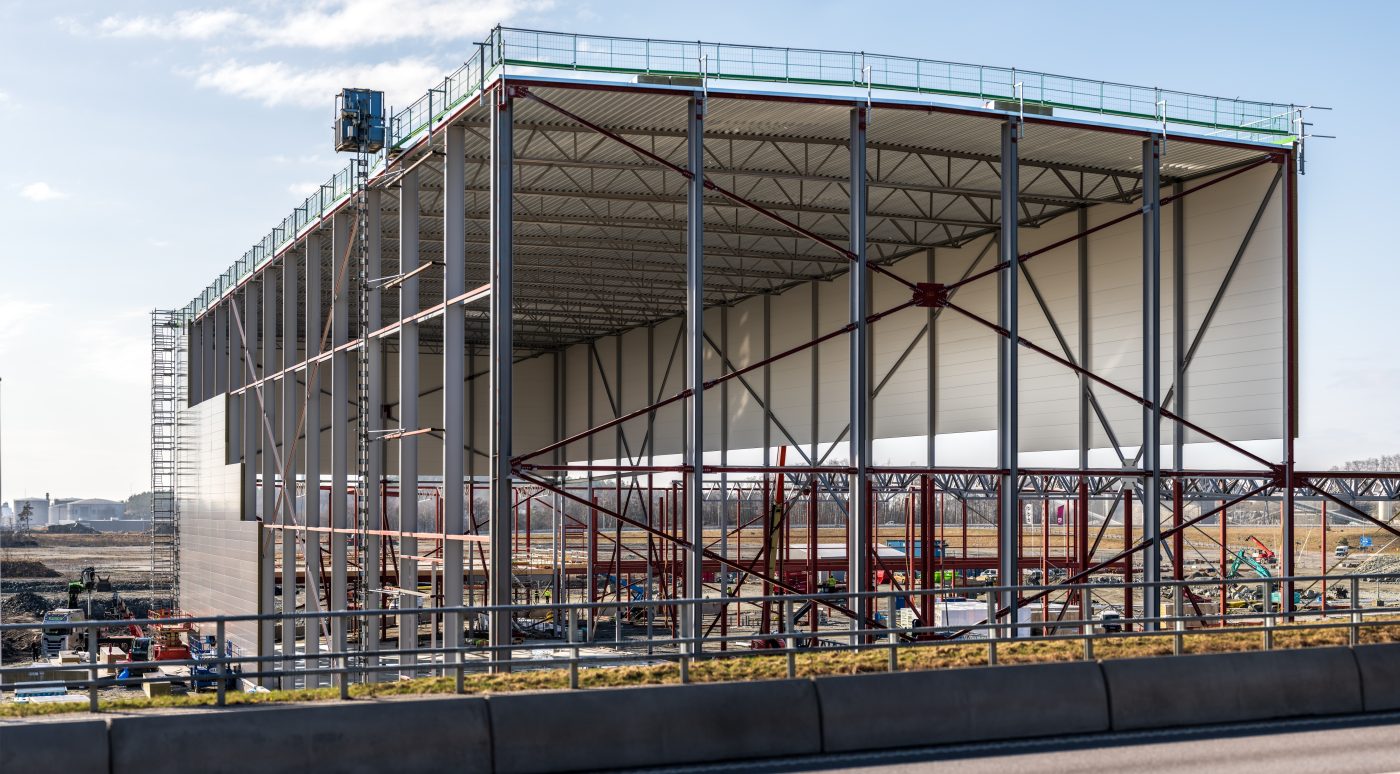
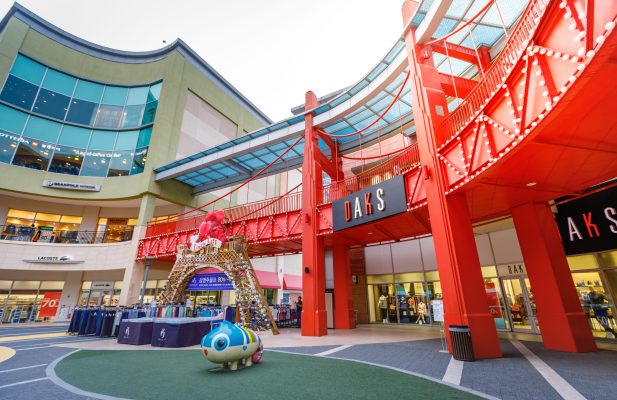
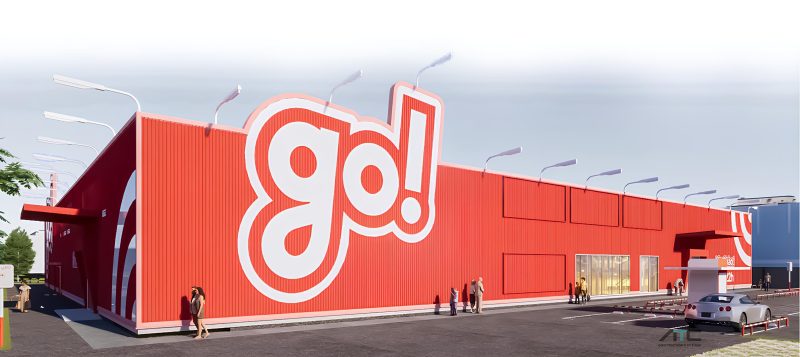
In the commercial sector, pre-engineered steel buildings are increasingly favored due to their ability to create open spaces, flexible designs, and modern architectural styles. This solution suits businesses seeking spacious premises that are easy to arrange and quick to put into operation.
Showrooms, restaurants, cafés, and service centers often use steel structures to create airy spaces and facilitate interior layout. When combined with modern materials such as glass, aluminum, or decorative panels, these buildings ensure durability while enhancing aesthetics and brand identity.
For supermarkets, shopping centers, and office buildings, pre-engineered steel buildings allow flexible space planning, easy installation of technical systems such as lighting, air conditioning, elevators, and convenient expansion or renovation during operation.
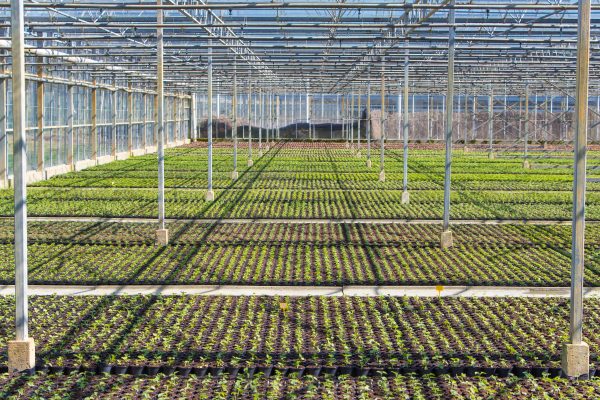
In modern agriculture, pre-engineered steel buildings play an important role thanks to fast construction, reasonable cost, and easy adaptation to different production models. Durable steel structures withstand weather impacts and suit long-term production conditions.
For livestock farms, pre-engineered steel buildings provide spacious, well-ventilated environments that facilitate cleaning and environmental control, thereby improving farming efficiency. In crop production, steel frames are used for greenhouses and net houses combined with automated irrigation systems, optimizing plant growth conditions and reducing operating costs.
Additionally, agricultural storage facilities using steel structures help maintain stable temperature and humidity, extending storage time and preserving post-harvest product quality.
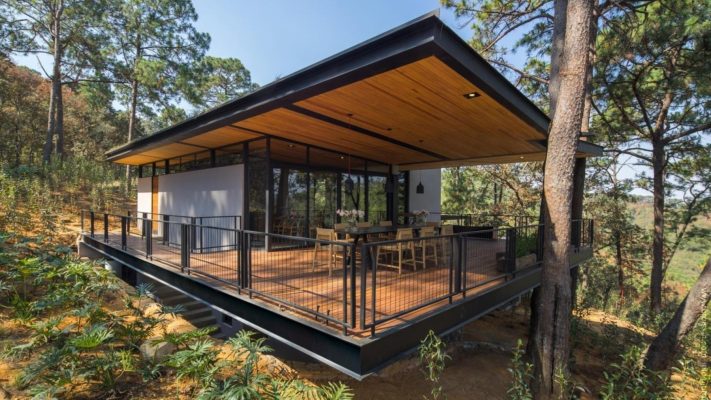
Not limited to production and commerce, pre-engineered steel buildings are increasingly applied in residential construction due to fast construction time and high flexibility. This model suits projects requiring urgent deployment such as temporary housing, resettlement areas, modular housing, or projects in remote regions.
Worker dormitories using pre-engineered steel buildings shorten construction time, reduce initial investment costs, and allow easy expansion when demand increases. In addition, auxiliary facilities such as guard houses, operation offices, and site toilets are often assembled from steel structures for easy dismantling, relocation, and reuse across multiple projects.
Pre-engineered steel buildings have their own advantages and disadvantages as outlined below:
Steel frame buildings apply advanced scientific and engineering technologies, offering many advantages such as:
Poor fire resistance
Although steel is non-combustible, at temperatures of 500–600°C it softens and deforms, losing load-bearing capacity and causing potential structural collapse. Its fire resistance may even be lower than laminated timber. This limits its application in residential buildings.
Solution: Apply fire-resistant coatings or encase steel structures with fireproof materials.
Susceptibility to corrosion in hot and humid environments
In climates like Vietnam’s, especially in aggressive environments, steel corrosion may damage structures.
Solution: Apply suitable protective coatings or galvanize steel with zinc or aluminum.
Relatively lower durability
Although addressing many limitations of reinforced concrete such as cost, construction time, manpower, and structural load, pre-engineered steel buildings may be less robust.
Solution: Use high-quality materials with proper warranties and regular maintenance to extend service life.
Steel frame
The steel frame is one of the main and indispensable materials in a pre-engineered building. Depending on each project, the investor selects different sizes and specifications.
At this stage, clear spans, overall building dimensions, width, and height are selected from the manufacturer’s or contractor’s catalog.
All steel structures can be prefabricated in a synchronized manner and delivered to the site for erection. As a result, construction time is significantly shortened. In addition, steel has a lighter weight compared to other materials such as concrete, thereby reducing structural load pressure in all aspects.
Roofing Sheets
In addition to the steel frame, roofing sheets are used for enclosure and roofing in most industrial projects such as factories, warehouses, parking facilities, etc. Roofing sheets are increasingly popular due to their lightweight characteristics and diverse color options.
There are many types of roofing sheets, and selection depends on the specific project. Currently, there are three common types: insulated roofing sheets, standard roofing sheets, and translucent sheets. However, roofing sheets do not provide sound insulation, so noise reduction is limited.
You can build brick walls, cast concrete, or even use steel sheets as wall cladding.
In addition, cement fiber boards can be selected as cladding panels for pre-engineered buildings, replacing traditional fired bricks or concrete. Cement boards are lighter than traditional materials, helping reduce structural load pressure in all aspects of the building.
Architectural design drawings: Present design solutions, analyze and evaluate options, and provide consultancy to select the most cost-effective solution that meets the investor’s needs. Then, finalize architectural, structural, and material designs and express design intent through perspective views, elevations, floor plans, and sections.
Production and construction drawings: Once architectural and structural drawings are approved, structural drawings will detail each component and clearly assign identification codes. Errors in drawings may lead to extremely serious issues affecting construction quality.
The fabrication process includes the following steps:
Steel frame cutting and shaping: Steel plates are fed into cutting machines and cut according to structural drawings into individual steel blanks for each fabricated component. The edges are beveled, then butt-welded for oversized components.
Base plate fabrication: Holes are punched in base plates (continuous hole punching), then bolts are used to connect steel structures.
Assembly: Components are straightened and edge-rounded, then assembled into structural members using temporary welds.
Welding: Automatic submerged arc welding is used to connect components into a unified structural member.
Straightening: Welding may cause distortion, so warped surfaces are straightened using hydraulic equipment to ensure accuracy during erection.
Base plate assembly: Both ends of the structural member are cut before installing base plates, then base plates are tack-welded onto the truss body.
Surface cleaning: Components are cleaned and surface roughness is created. Cleaning ensures good paint adhesion and resistance to weathering.
Requirements
You must be able to read and understand layout drawings, detailed component positioning, and erection sequences in erection drawings to ensure construction quality and safety. This stage is carried out with strong support from cranes to lift components to height.
Main stages in the erection process:
Note: All these stages require careful consultation from architects, structural engineers, and material solution suppliers to achieve the best results in terms of cost, time, aesthetics, and functional performance of the building.
HOW MUCH DOES A RESIDENTIAL PRE-ENGINEERED STEEL BUILDING COST?
The Healdsburg SHED pre-engineered steel building project serves community activities and includes a restaurant and commercial area.
Construction companies calculate costs based on the building area on your land. Therefore, if you do not provide clear and detailed information, it will be difficult to obtain accurate quotations from contractors.
Below are the cost items you need to consider.
In general, pre-engineered steel buildings are 10% to 30% cheaper than traditional reinforced concrete construction, depending on project volume and scale.
The Above Unit Prices Apply to Buildings with the Following Basic Structures (Steel Portion Only)
However, Construction Costs Also Depend on Other Factors Such As:
Steel columns, rafters, wall and roof sheet materials:
Finishing materials for residential pre-engineered steel buildings:
Pre-engineered steel buildings are currently considered a modern construction solution, effectively meeting requirements in terms of investment costs, construction schedules, and design flexibility. This model is suitable for a wide range of projects, from industrial factories, warehouses, and logistics centers to commercial and residential buildings.However, to ensure high quality, long-term durability, and optimal performance of pre-engineered steel buildings, selecting reputable steel materials and roofing sheets plays a crucial role.
MRM Steel is a leading brand in the United States, specializing in supplying high-quality metal roofing and steel materials that fully meet stringent technical standards for modern pre-engineered steel building projects. The product portfolio provided by MRM Steel includes high-quality metal roofing sheets for pre-engineered steel buildings; in addition, roof and wall panels for factories, warehouses, and industrial facilities, as well as structural steel materials for pre-engineered steel building frameworks. Finally, MRM Steel offers comprehensive steel and metal roofing material solutions for commercial and residential projects.
Using materials from MRM Steel not only enhances the durability and safety of the structure but also helps optimize construction costs, improve operational efficiency, and increase long-term value. Contact MRM Steel today for detailed consultation and fast quotations via hotline: (877) 289-6429.