 EN
 PT


Head Offices:
Hotline: (877) 289-6429
Working Hours:
Monday to Saturday 6:00 AM – 7:00 PM, Sunday Closed
Website: https://mrmsteel.ai/
Common types of roofing systems today – sustainable architectural solutions for all construction projects. In the overall structure of a building, the roof is not merely the upper enclosing layer but a critical component that directly impacts durability, operational performance, and the overall aesthetic value of the structure. From an engineering perspective, the roof serves as the primary protective barrier against environmental factors such as solar radiation, heavy rainfall, humidity, and wind loads. From an architectural standpoint, the roof defines the visual identity of a building, contributing significantly to its style, character, and spatial expression.
The rapid development of the construction industry in recent years has led to increasing diversification in roof design. No longer limited to traditional forms, modern roofing solutions are continuously optimized in terms of structural systems, materials, and functional performance. Therefore, understanding the characteristics, structural configurations, advantages, and limitations of each roofing type is essential for selecting the most appropriate solution for specific construction requirements.
The roof is a structural component subjected to combined loads, including dead loads, wind loads, rainwater loads, and in some cases, live loads due to maintenance or functional use. Without accurate structural calculations during the design phase, the roofing system may become a critical weakness affecting the integrity of the entire building.
A properly designed roof must simultaneously satisfy multiple technical requirements, including waterproofing performance, thermal insulation, drainage efficiency, and load-bearing capacity. In tropical climates such as Vietnam, these requirements become even more demanding. High temperatures during dry seasons lead to significant heat absorption, while prolonged heavy rainfall during wet seasons requires efficient and stable water drainage systems.
In addition, roofing systems play a crucial role in regulating the internal microclimate of a building. A well-designed roof can significantly reduce temperature differentials between indoor and outdoor environments, thereby enhancing occupant comfort and reducing energy consumption for cooling systems.
Roofing systems can be classified based on multiple criteria, with the most common being architectural form and roof pitch. Each roof type differs not only in geometry but also reflects specific design philosophies, climatic adaptations, and functional requirements.
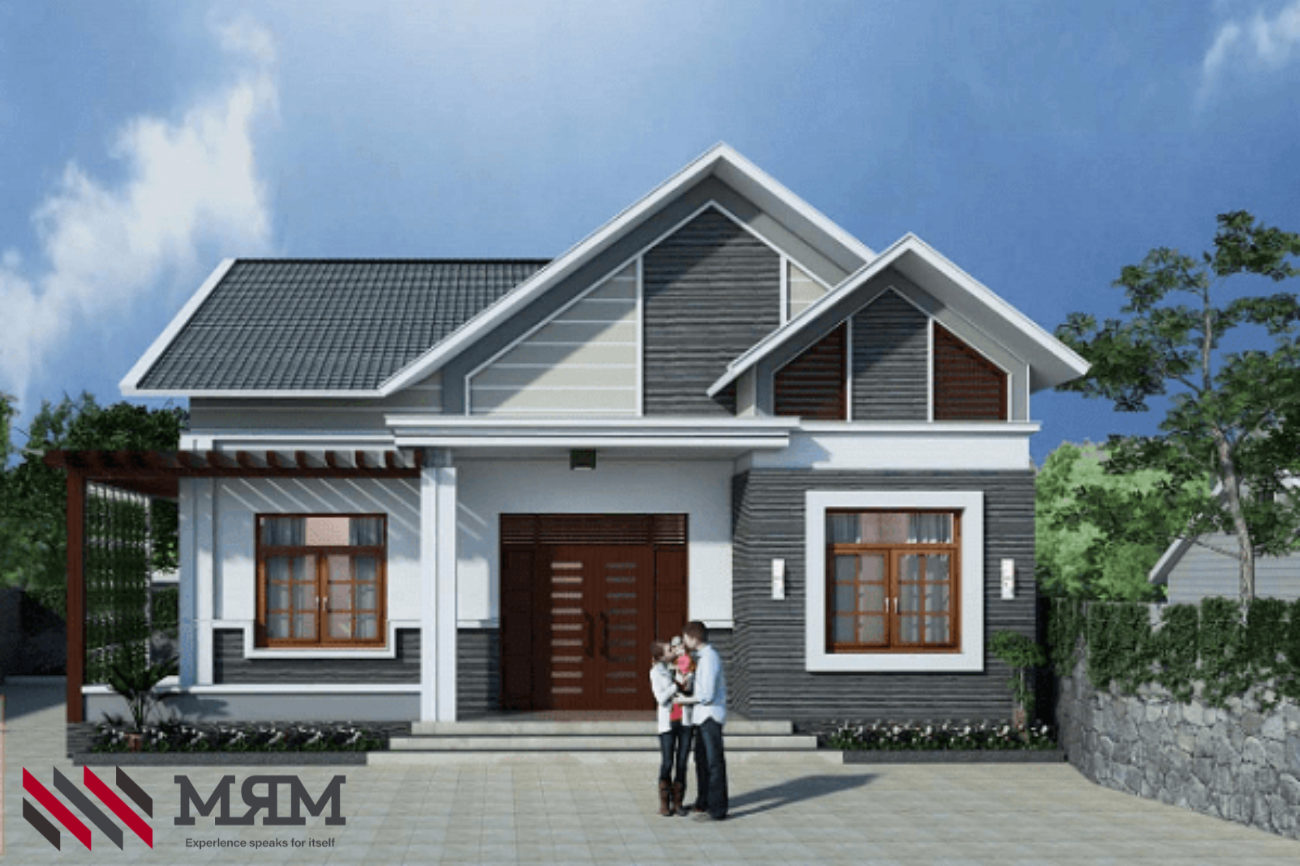
The Thai roof is one of the most widely used roofing systems in Vietnam, particularly in regions with high rainfall intensity. Its defining characteristic is a steep pitch combined with overlapping tile layers, forming a structure that ensures both efficient water drainage and high aesthetic value.
From a technical perspective, the steep slope facilitates rapid rainwater runoff, preventing water accumulation on the roof surface. This significantly reduces the risk of leakage, which is a common cause of structural deterioration. Additionally, the air cavity between the roof layers and the ceiling acts as a thermal buffer, improving heat insulation performance.
From an architectural standpoint, Thai roofs create a sense of height, elegance, and visual depth. Multi-tiered or layered roof designs further enhance the building’s prominence and identity. However, achieving these qualities requires high construction precision, from the installation of the roof framing system to the accurate placement of roofing tiles.
The main drawback of Thai roofs lies in their relatively high construction cost, as the roof area is typically larger than the floor area and requires high-quality materials as well as skilled labor.
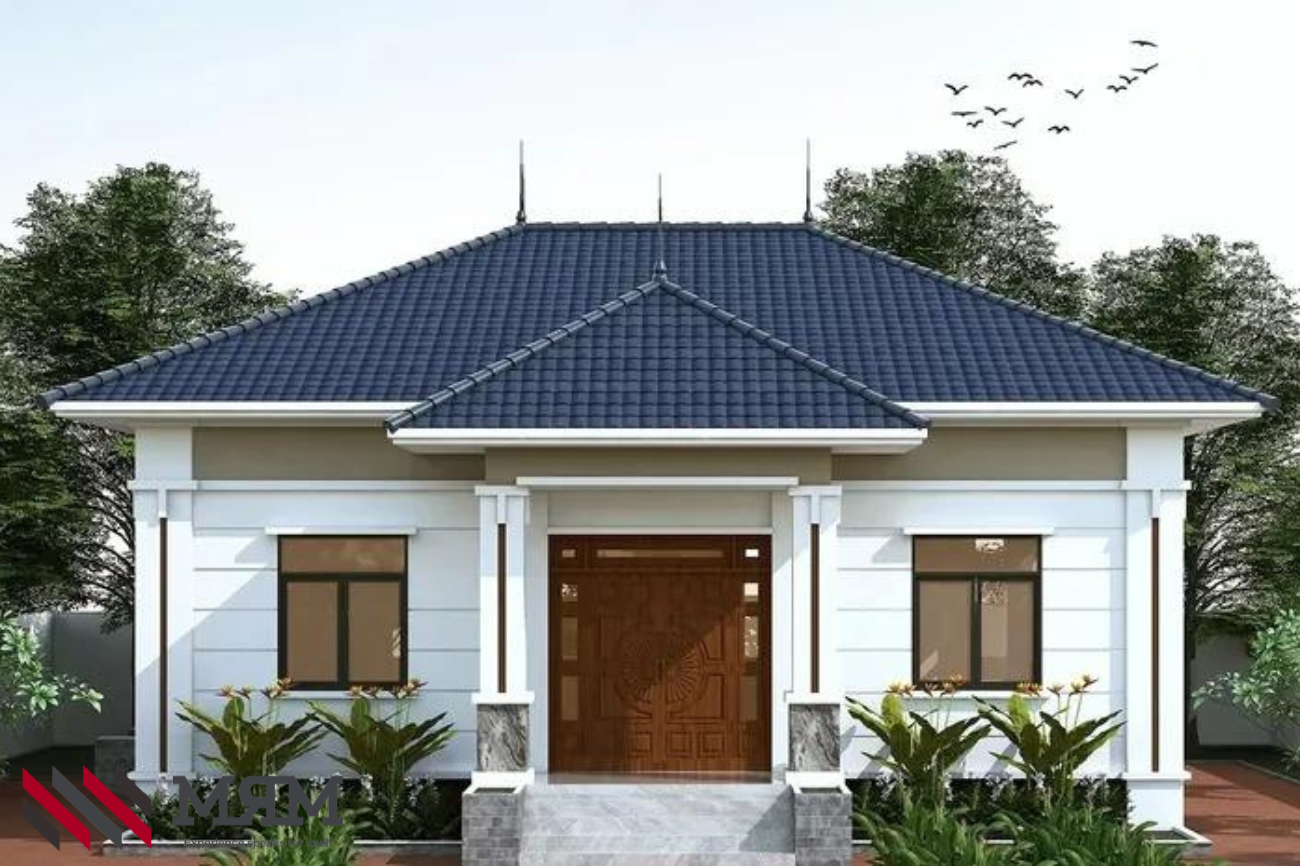
The Japanese roof represents a harmonious combination of traditional architectural elements and modern minimalist design principles. Unlike the steep pitch of Thai roofs, Japanese roofs feature a moderate slope and are often extended in multiple directions, creating a balanced and stable overall composition.
One of the key advantages of Japanese roofs is their versatility. This roofing style can be applied to various building types, from compact urban houses to large-scale garden villas. Its understated design allows seamless integration with surrounding landscapes, promoting a closer connection with nature.
In terms of performance, Japanese roofs provide adequate drainage and thermal protection, although not as efficient as Thai roofs under conditions of heavy and prolonged rainfall. Therefore, careful consideration must be given to roofing materials and waterproofing solutions to ensure long-term durability.
Construction costs for Japanese roofs are generally lower than Thai roofs, but still require careful detailing to maintain architectural coherence and visual quality.
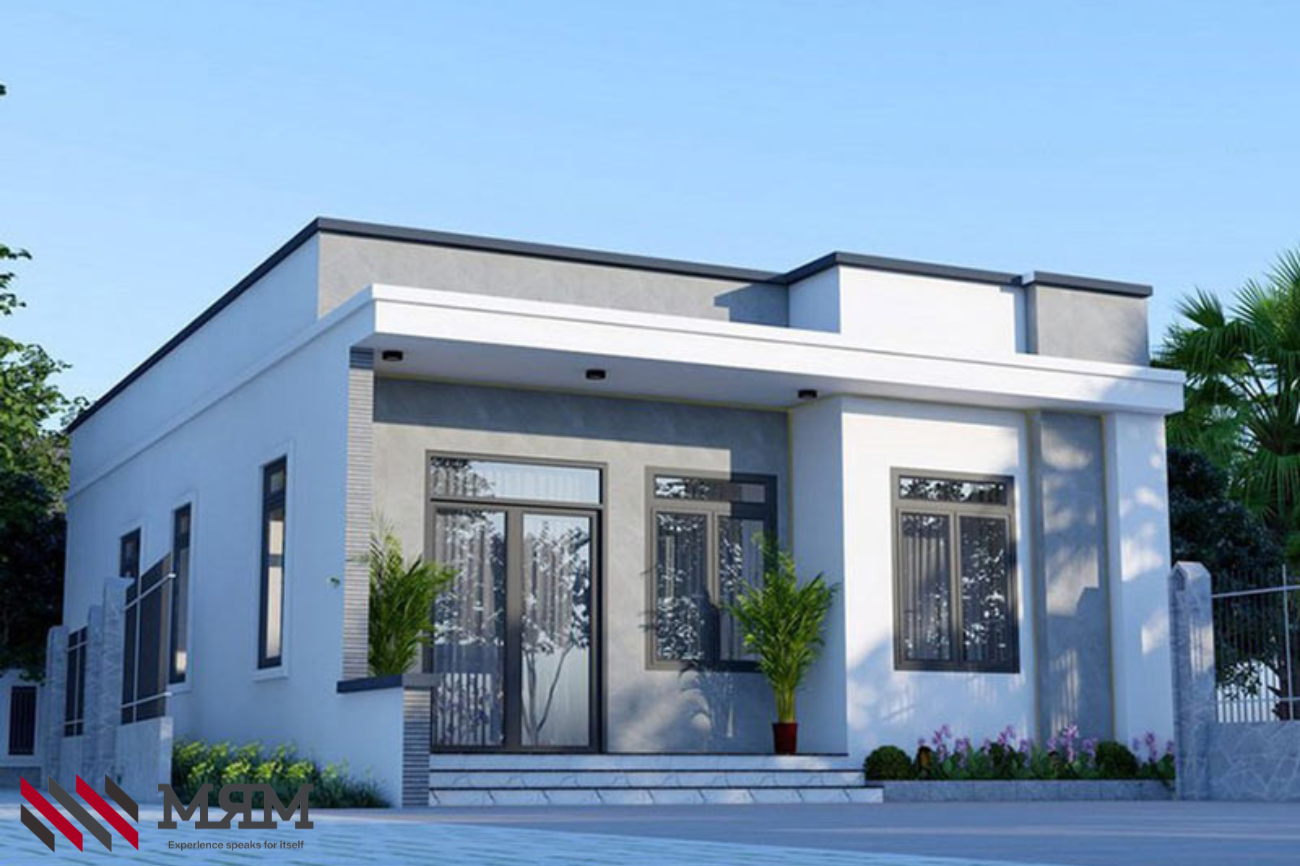
Flat roofs are a common choice in modern urban environments, where land availability is limited and maximizing usable space is a priority. Constructed primarily from reinforced concrete, flat roofs provide high structural stability and load-bearing capacity.
The most significant advantage of flat roofs is their ability to serve as functional spaces. Rooftop areas can be utilized as terraces, rooftop gardens, or technical zones for mechanical and electrical systems. This is particularly valuable in densely populated urban areas.
However, flat roofs also present certain challenges. Due to their minimal slope, improper drainage design can lead to water ponding. Additionally, concrete surfaces tend to absorb heat, increasing indoor temperatures during hot seasons and requiring supplementary insulation measures.
Waterproofing is a critical factor in flat roof construction. Without proper treatment during the initial construction phase, future repairs can be complex and costly.
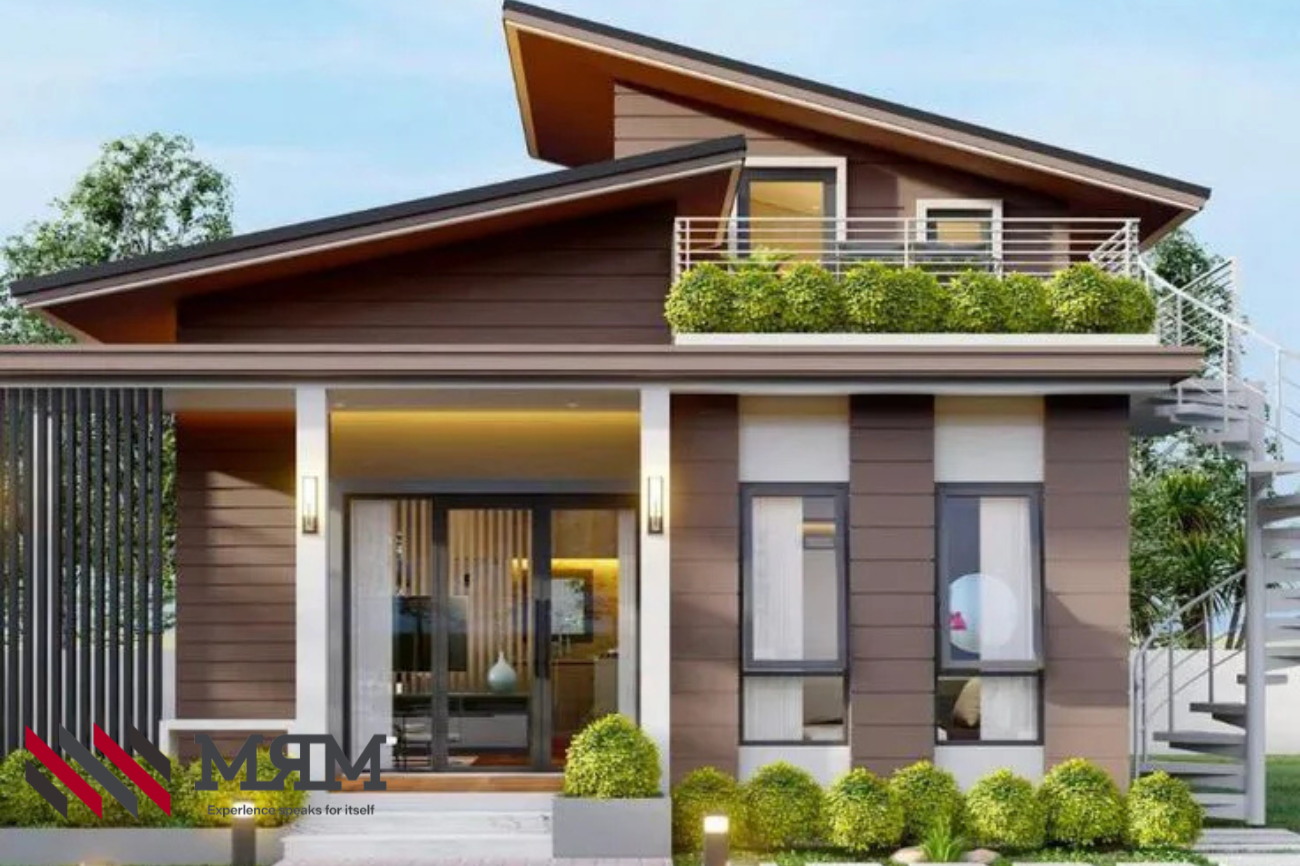
The skillion roof, or asymmetrical roof, reflects a departure from traditional symmetrical architectural forms. Its uneven geometry creates strong visual impact and establishes a distinctive architectural identity.
Beyond aesthetics, this roof type offers functional benefits. The variation in roof height enhances natural ventilation and daylight penetration, improving indoor environmental quality. The voids created between roof planes can be effectively utilized for clerestory windows or skylights.
Despite its advantages, the skillion roof requires precise engineering and construction practices. Structural load calculations, drainage design, and connection detailing must be carefully executed to ensure safety and long-term performance.
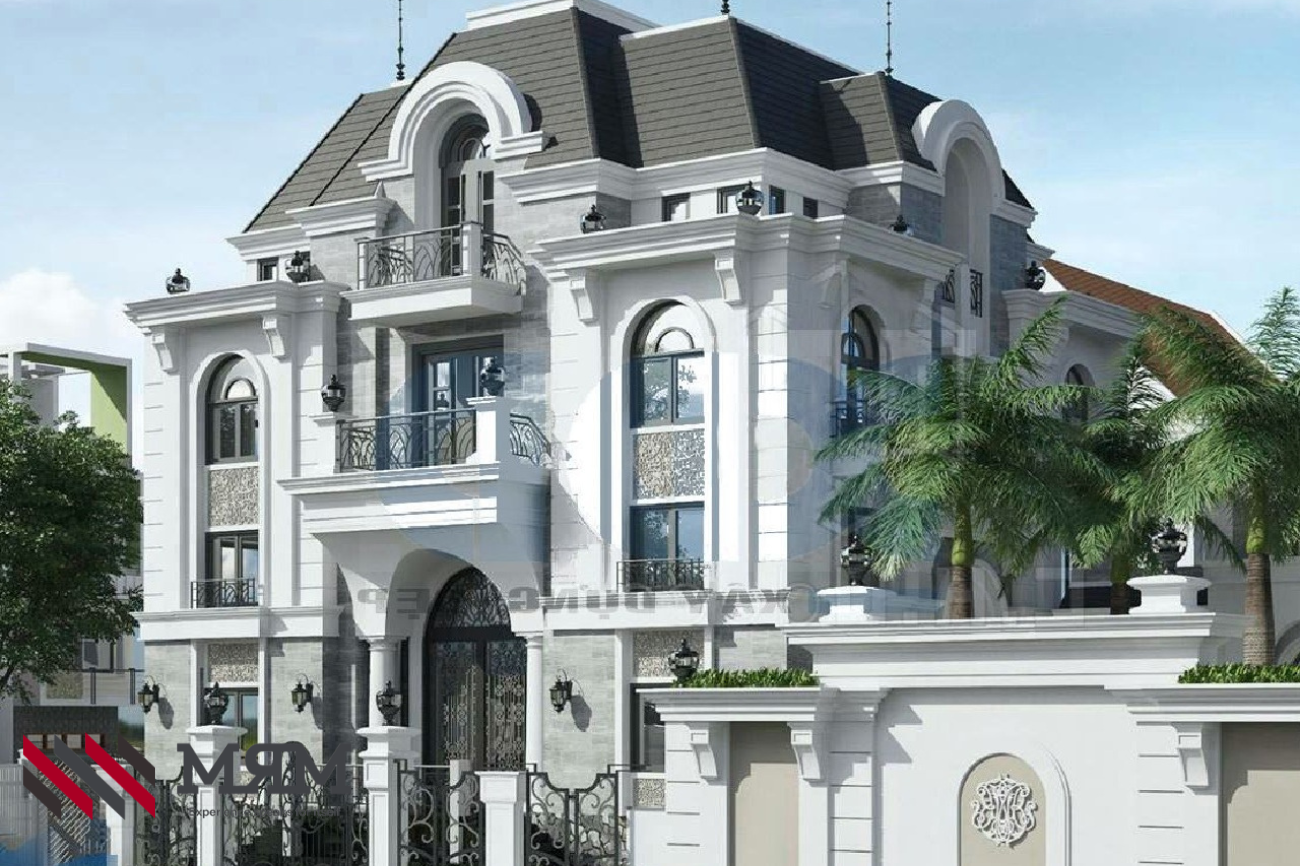
The Mansard roof is a hallmark of European classical architecture, particularly associated with French design. Characterized by its multi-sided, steep-sloped structure, the Mansard roof delivers both visual grandeur and functional efficiency.
One of its key benefits is the ability to maximize interior space by creating a usable attic level. This space can serve as storage or additional living areas. The multi-layered roof system, combined with an air gap, enhances thermal insulation and acoustic performance.
However, Mansard roofs involve high construction costs and require advanced technical expertise. From shaping the complex geometry to selecting appropriate materials, every stage demands meticulous planning and execution. As a result, this roofing type is typically reserved for high-end residential or iconic architectural projects.
Roofing materials play a decisive role in determining the lifespan and performance of a roofing system. Advances in material technology have expanded the range of available options, from traditional clay tiles to modern metal roofing systems.
Roof tiles remain popular due to their aesthetic appeal and thermal insulation properties. Meanwhile, metal roofing materials such as galvanized steel, aluminum-zinc alloy coated steel, and pre-painted steel sheets are increasingly favored for their lightweight nature, durability, and ease of installation.
For flat roofs, the quality of reinforced concrete and steel reinforcement is fundamental, directly influencing load-bearing capacity and waterproofing effectiveness. In modern construction, lightweight steel framing systems are also widely adopted for pitched and complex roofs due to their flexibility and structural efficiency.
Current trends emphasize materials with high solar reflectivity, corrosion resistance, and environmental sustainability, contributing to improved building performance and reduced operational costs.
In the context of climate change, roofing systems are evolving beyond their traditional protective role to become integral components of sustainable building solutions. Green roofs, solar roofing systems, and rainwater harvesting systems are increasingly implemented in contemporary construction.
These solutions not only reduce environmental impact but also provide long-term economic benefits by lowering energy consumption and enhancing building efficiency.
The roof is one of the most critical elements in building design and construction. Selecting the appropriate roofing system requires careful consideration of climatic conditions, functional requirements, and budget constraints.
Among all factors, material quality remains the fundamental determinant of durability and performance. A well-designed roof can only achieve its full potential when supported by high-quality materials and proper construction practices.
MRM STEEL is a trusted supplier of high-quality steel materials, meeting stringent requirements for strength, load-bearing capacity, and corrosion resistance in construction projects. With a diverse product portfolio including structural steel sections, steel plates, and advanced coated steel products, MRM STEEL delivers comprehensive material solutions tailored to modern construction needs. Beyond product supply, MRM STEEL is committed to supporting the development of durable, safe, and sustainable structures with long-term value. Please contact MRM Steel via hotline (877) 289 – 6429 for professional consultation.