 EN
EN PT
PT


Head Offices:
Hotline: (877) 289-6429
Working Hours:
Monday to Saturday 6:00 AM – 7:00 PM, Sunday Closed
Website: https://mrmsteel.ai/
In construction and architecture, roofing is one of the most important components, not only serving a protective function but also directly affecting the durability, functionality, and aesthetic value of the entire structure. Selecting the appropriate roofing type must be carefully considered based on multiple factors such as materials, design, structural system, and actual usage conditions. Today, roofing systems are increasingly diverse, flexibly meeting the needs of both residential and industrial projects.
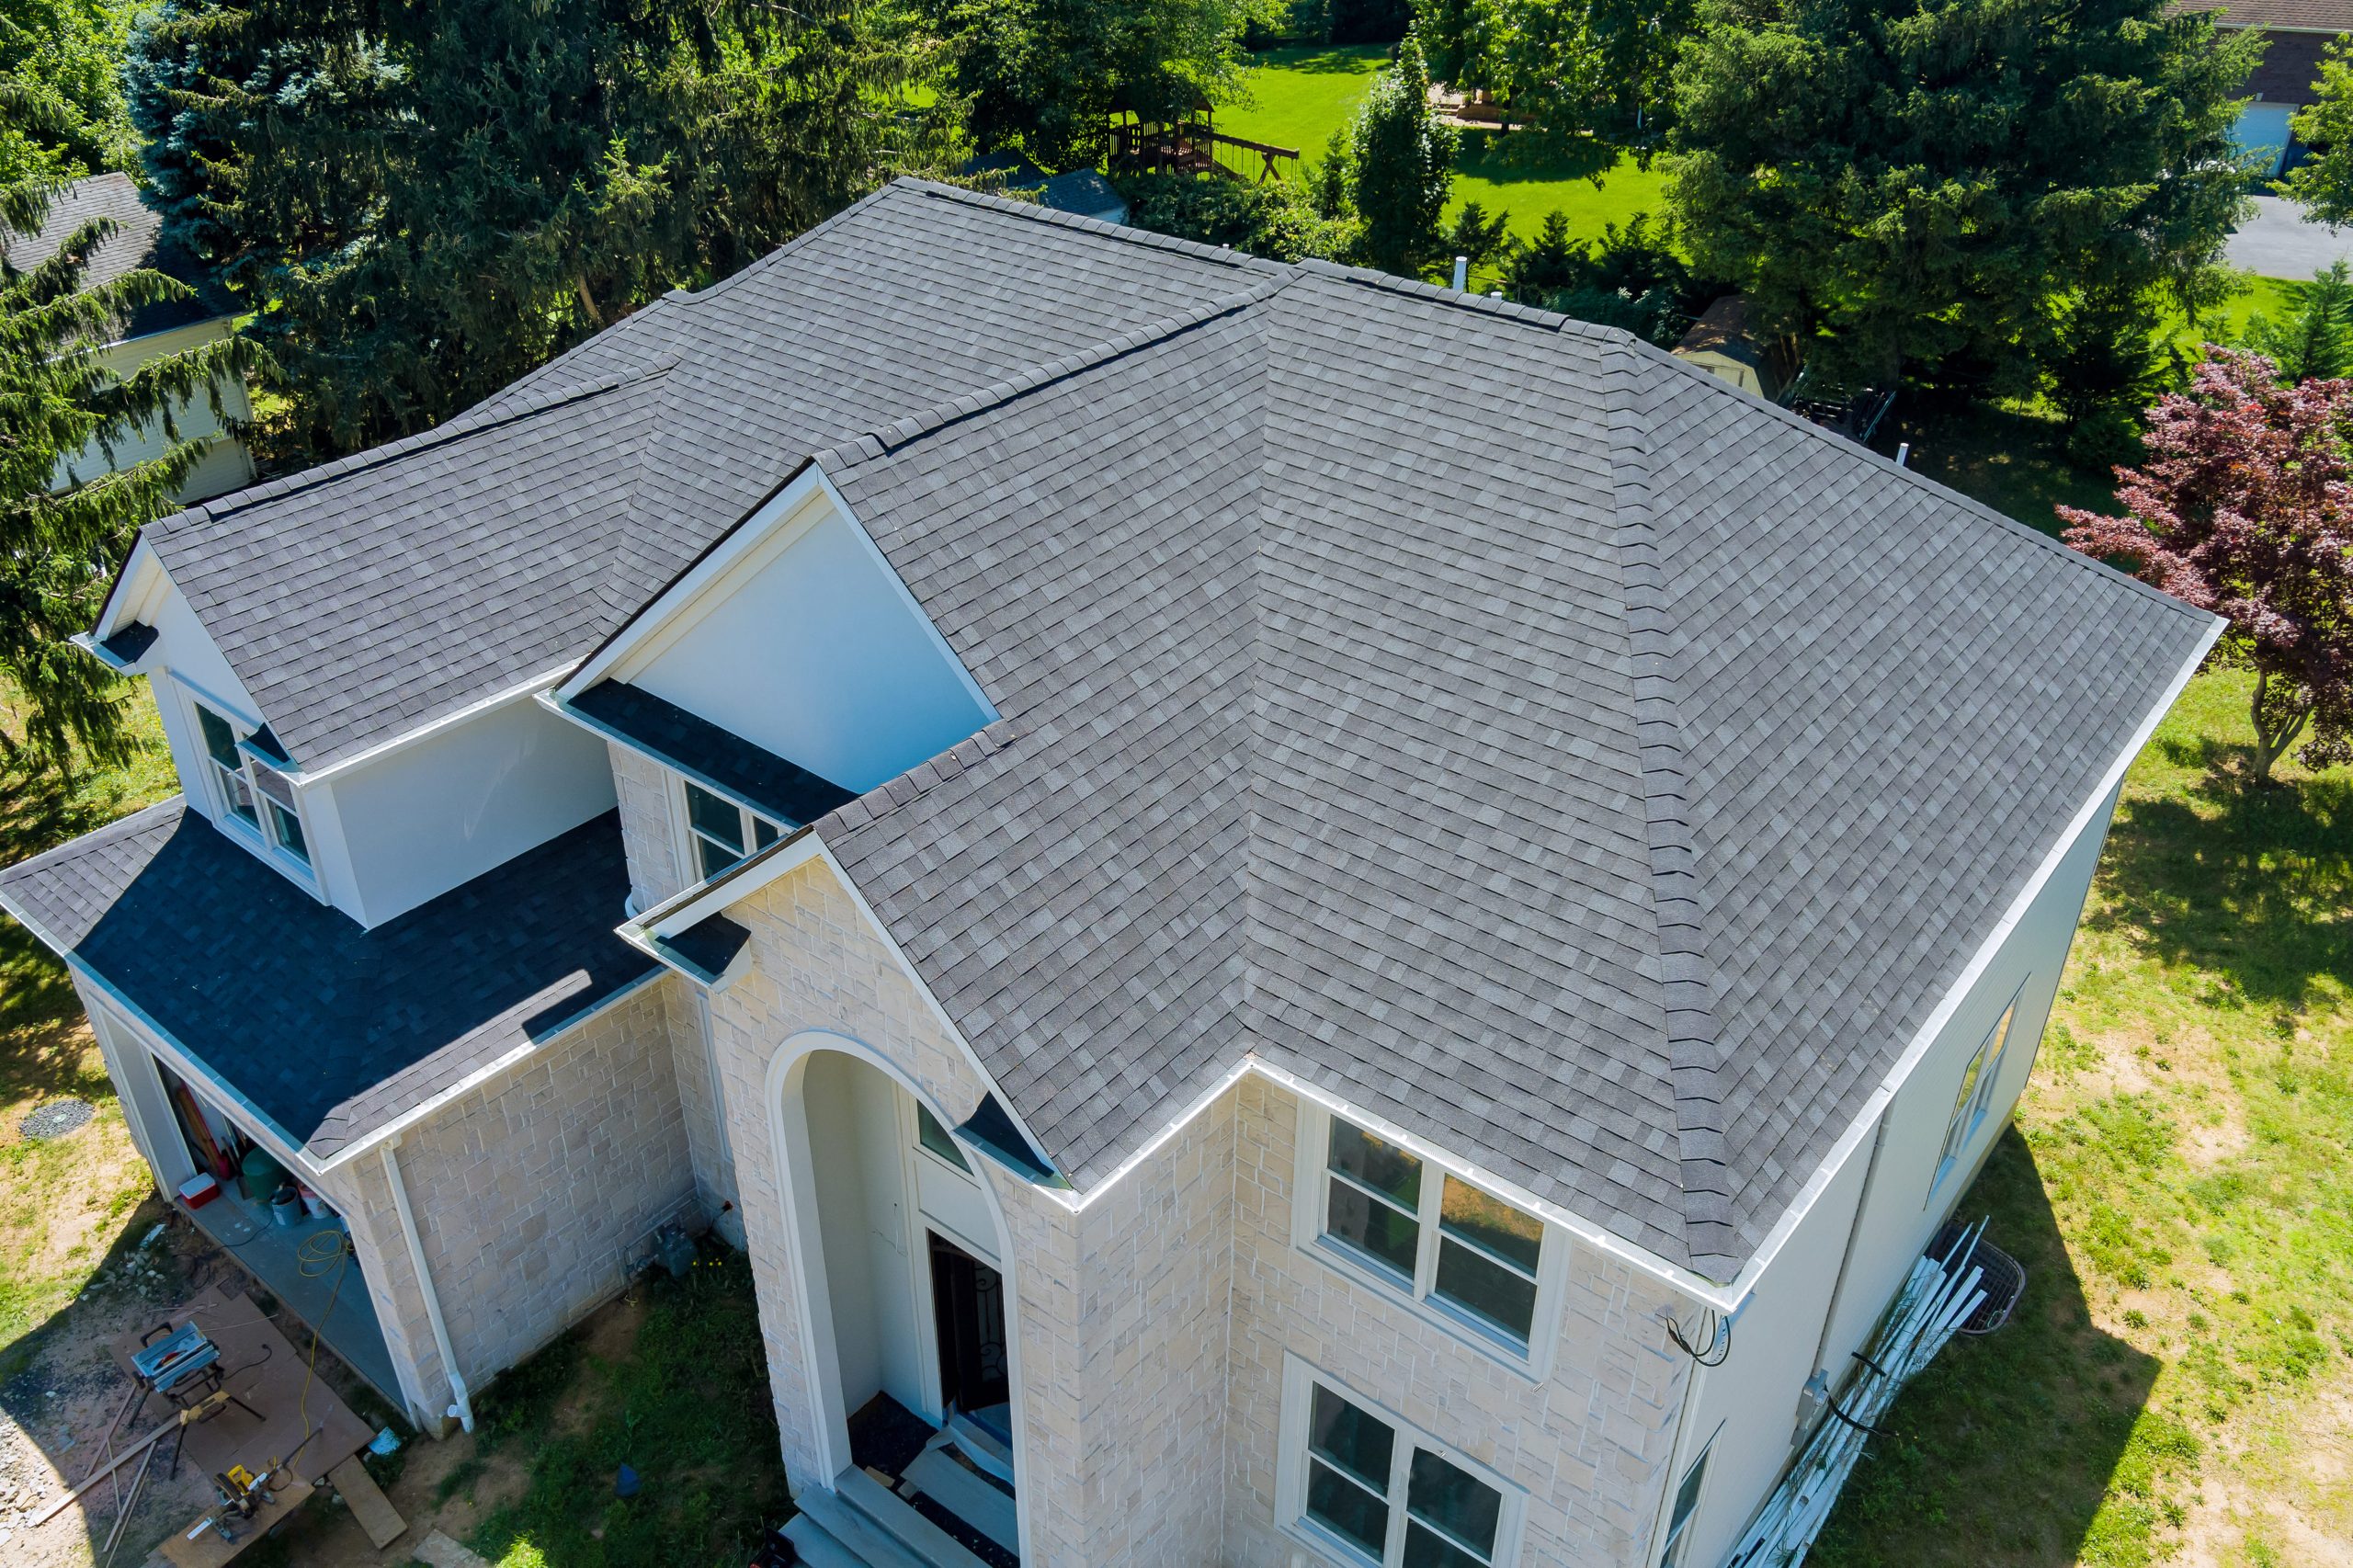
Within the overall structural system of an architectural project, the roof is the highest component and plays the role of directly covering and protecting the entire space below. The roof is considered the first line of protection, preventing adverse environmental impacts such as rain, sunlight, strong winds, thermal radiation, and extreme climate variations. Depending on the characteristics of the building and the construction location, roofs are commonly designed as pitched roofs or flat roofs to ensure effective water drainage, minimize rainwater accumulation, prevent leakage, and protect the structural system.
From a technical perspective, roofing also plays a critical role in thermal insulation, sound insulation, and protection of the structural frame, walls, and interior ceilings. Selecting appropriate roofing materials such as metal sheets, insulated roofing panels, or composite roofing systems helps reduce heat absorption, limit noise caused by rain and wind, and extend the service life of the structure over long-term use.
In addition to its protective function, roofing is also an aesthetic element that significantly influences the overall architectural appearance. Roof form, color, and materials must be designed in harmony with the architectural style of the building, whether for residential houses, factories, commercial buildings, or industrial facilities. In exterior design, the roof is often the first visual element that creates an impression, helping define the architectural style and express the identity of the project owner. Therefore, roofing is always a component that architects and structural engineers carefully consider in terms of functionality, technical performance, and aesthetic value.
Tile roofing is one of the oldest traditional roofing types in Vietnam, closely associated with residential architecture for hundreds of years. In the past, roof tiles were primarily made from fired clay, with common types such as traditional flat tiles, yin-yang tiles, or fish-scale tiles. With the development of construction material technology, modern tile roofing has evolved into various new forms using advanced materials such as cement tiles, colored tiles, plastic tiles, or alloy tiles to improve technical performance, enhance aesthetics, and optimize construction costs. Although the materials have changed, the architectural form and characteristic pitched roof structure of tile roofing remain, preserving a timeless traditional beauty.
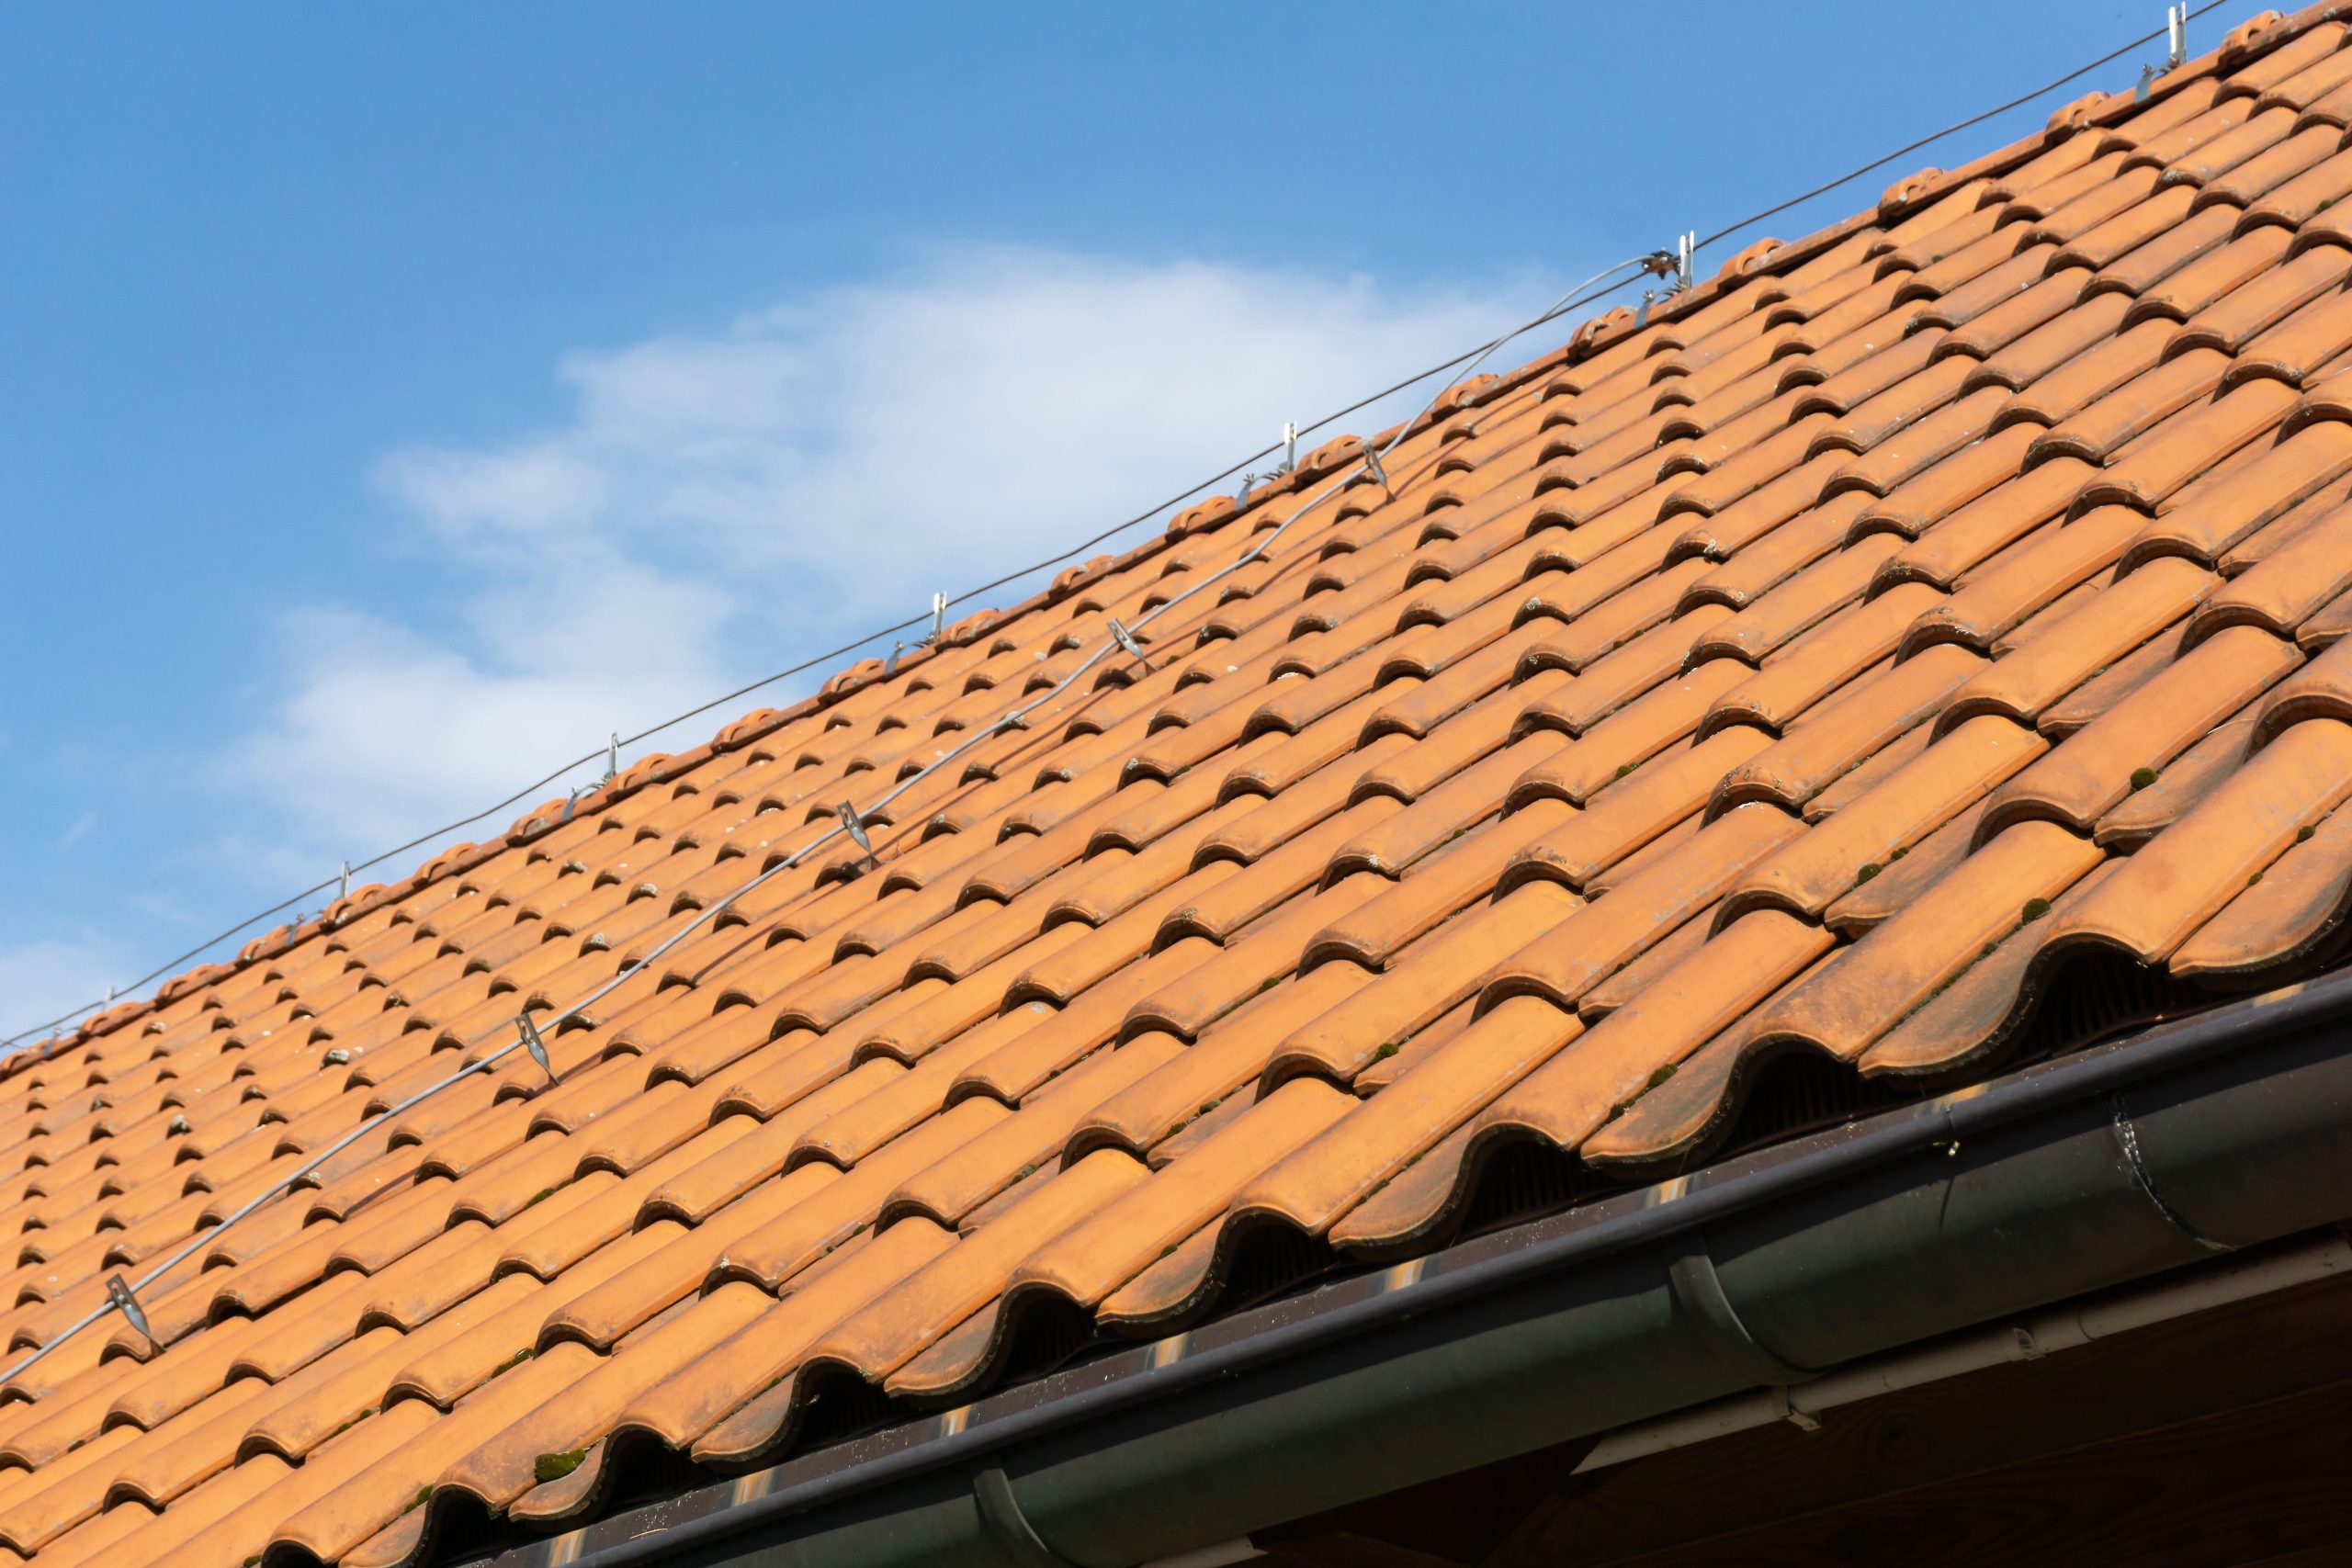
Tile roofing has the following notable advantages:
Good heat resistance: Tile roofs reduce heat absorption from solar radiation due to their overlapping installation structure and the air gap between the roof and ceiling. This helps limit heat transfer into the building, keeping indoor spaces cooler in summer and more thermally stable and warmer in winter.
Ease of installation and repair: Tile roofing systems are installed using individual tiles; therefore, when damage or cracking occurs, only the affected tiles need to be replaced without dismantling or replacing the entire roof, saving maintenance costs and time.
Good water drainage capability: Tile roofs are typically designed with a steep slope, allowing rainwater to drain quickly into the collection system. This minimizes water stagnation, reduces the risk of leakage, and protects the structural system from water-related damage.
High durability and long service life: Roofing tiles have good mechanical strength and weather resistance. When properly installed and periodically maintained, tile roofs can remain stable for decades.
Aesthetic value and color diversity: Modern tile roofing offers a wide range of shapes, colors, and materials suitable for various architectural styles, from traditional to modern. This allows tile roofing to meet technical requirements while enhancing the overall aesthetic value of the building.
Concrete Roofing
Concrete roofing is formed through the construction of cast-in-place or semi-precast reinforced concrete systems. This roofing type is characterized by strong structural integrity, high load-bearing capacity, and long-term stability. Thanks to its material properties, concrete roofing effectively meets requirements for waterproofing, thermal insulation, and structural safety.
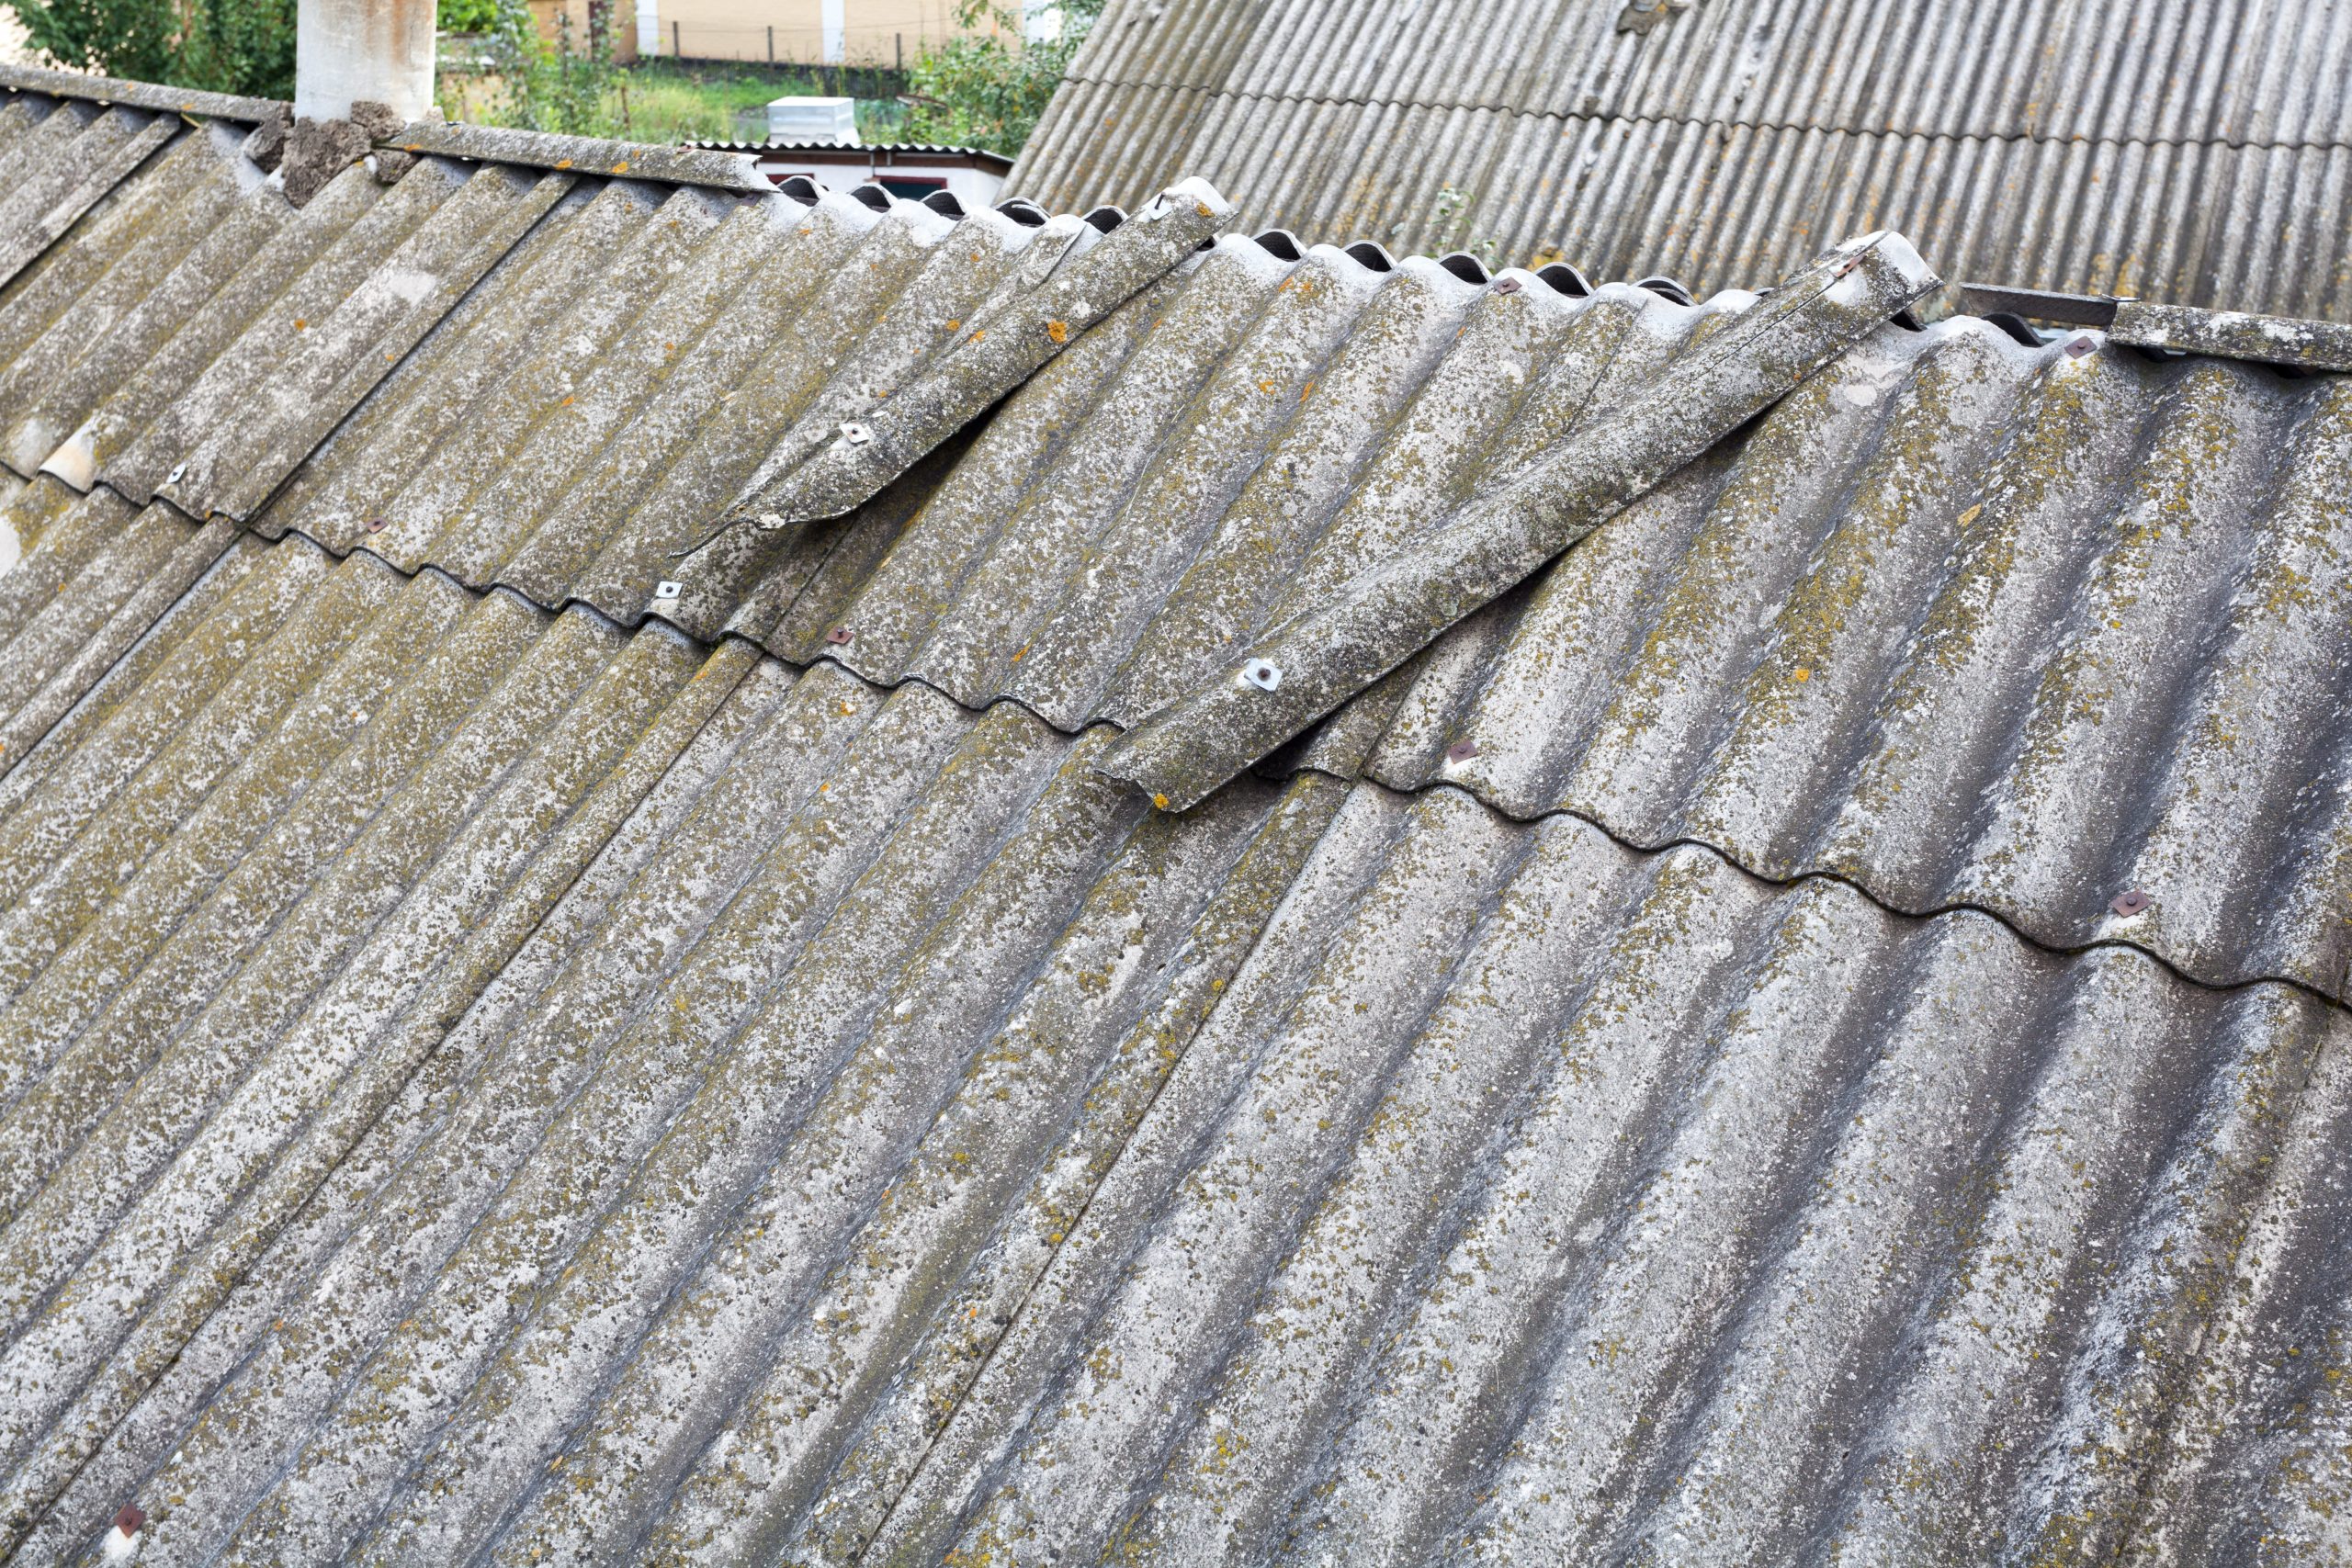
The main advantages of concrete roofing include:
Waterproofing and thermal insulation: Concrete roofs have excellent resistance to water penetration and moisture intrusion due to their monolithic reinforced concrete structure. When properly waterproofed, the roof protects the building from rainwater over long periods. Additionally, the thick concrete layer serves as a natural thermal barrier, reducing heat transfer from outside to inside, maintaining a cool and stable indoor environment, especially effective in hot climates.
Load-bearing capacity and durability: With reinforced concrete construction, concrete roofs offer high load-bearing capacity and strong structural durability. This type of roof can withstand harsh weather conditions such as heavy rain, strong winds, storms, and other external forces, contributing to the extended overall lifespan of the building.
Sound insulation and noise reduction: Due to its mass and thickness, concrete roofing provides more effective sound insulation than many other roofing types. The material significantly reduces external noise such as heavy rain or urban sounds, creating a quieter living environment.
High security against burglary: Compared to traditional roofing systems, concrete roofs offer higher security. In the case of concrete roofs finished with decorative tiles, beneath the tile layer is a solid reinforced concrete slab, making prying or roof entry nearly impossible and enhancing building security.
Aesthetic value: When finished with roof tiles or exterior decorative materials, concrete roofing still maintains high aesthetic value comparable to traditional tile roofs. This solution combines the structural durability of concrete with the architectural beauty of pitched roofing, making it suitable for a wide range of design styles.
Metal Roofing
Metal roofing is a type of roof that uses corrugated steel sheets as the roofing material, serving to cover and protect buildings from direct environmental impacts such as sunlight, rain, strong winds, and storms. Thanks to advantages such as lightweight, reasonable cost, and flexibility in installation, metal roofing is currently one of the most popular roofing solutions in residential and industrial construction, meeting the budget requirements of most investors.
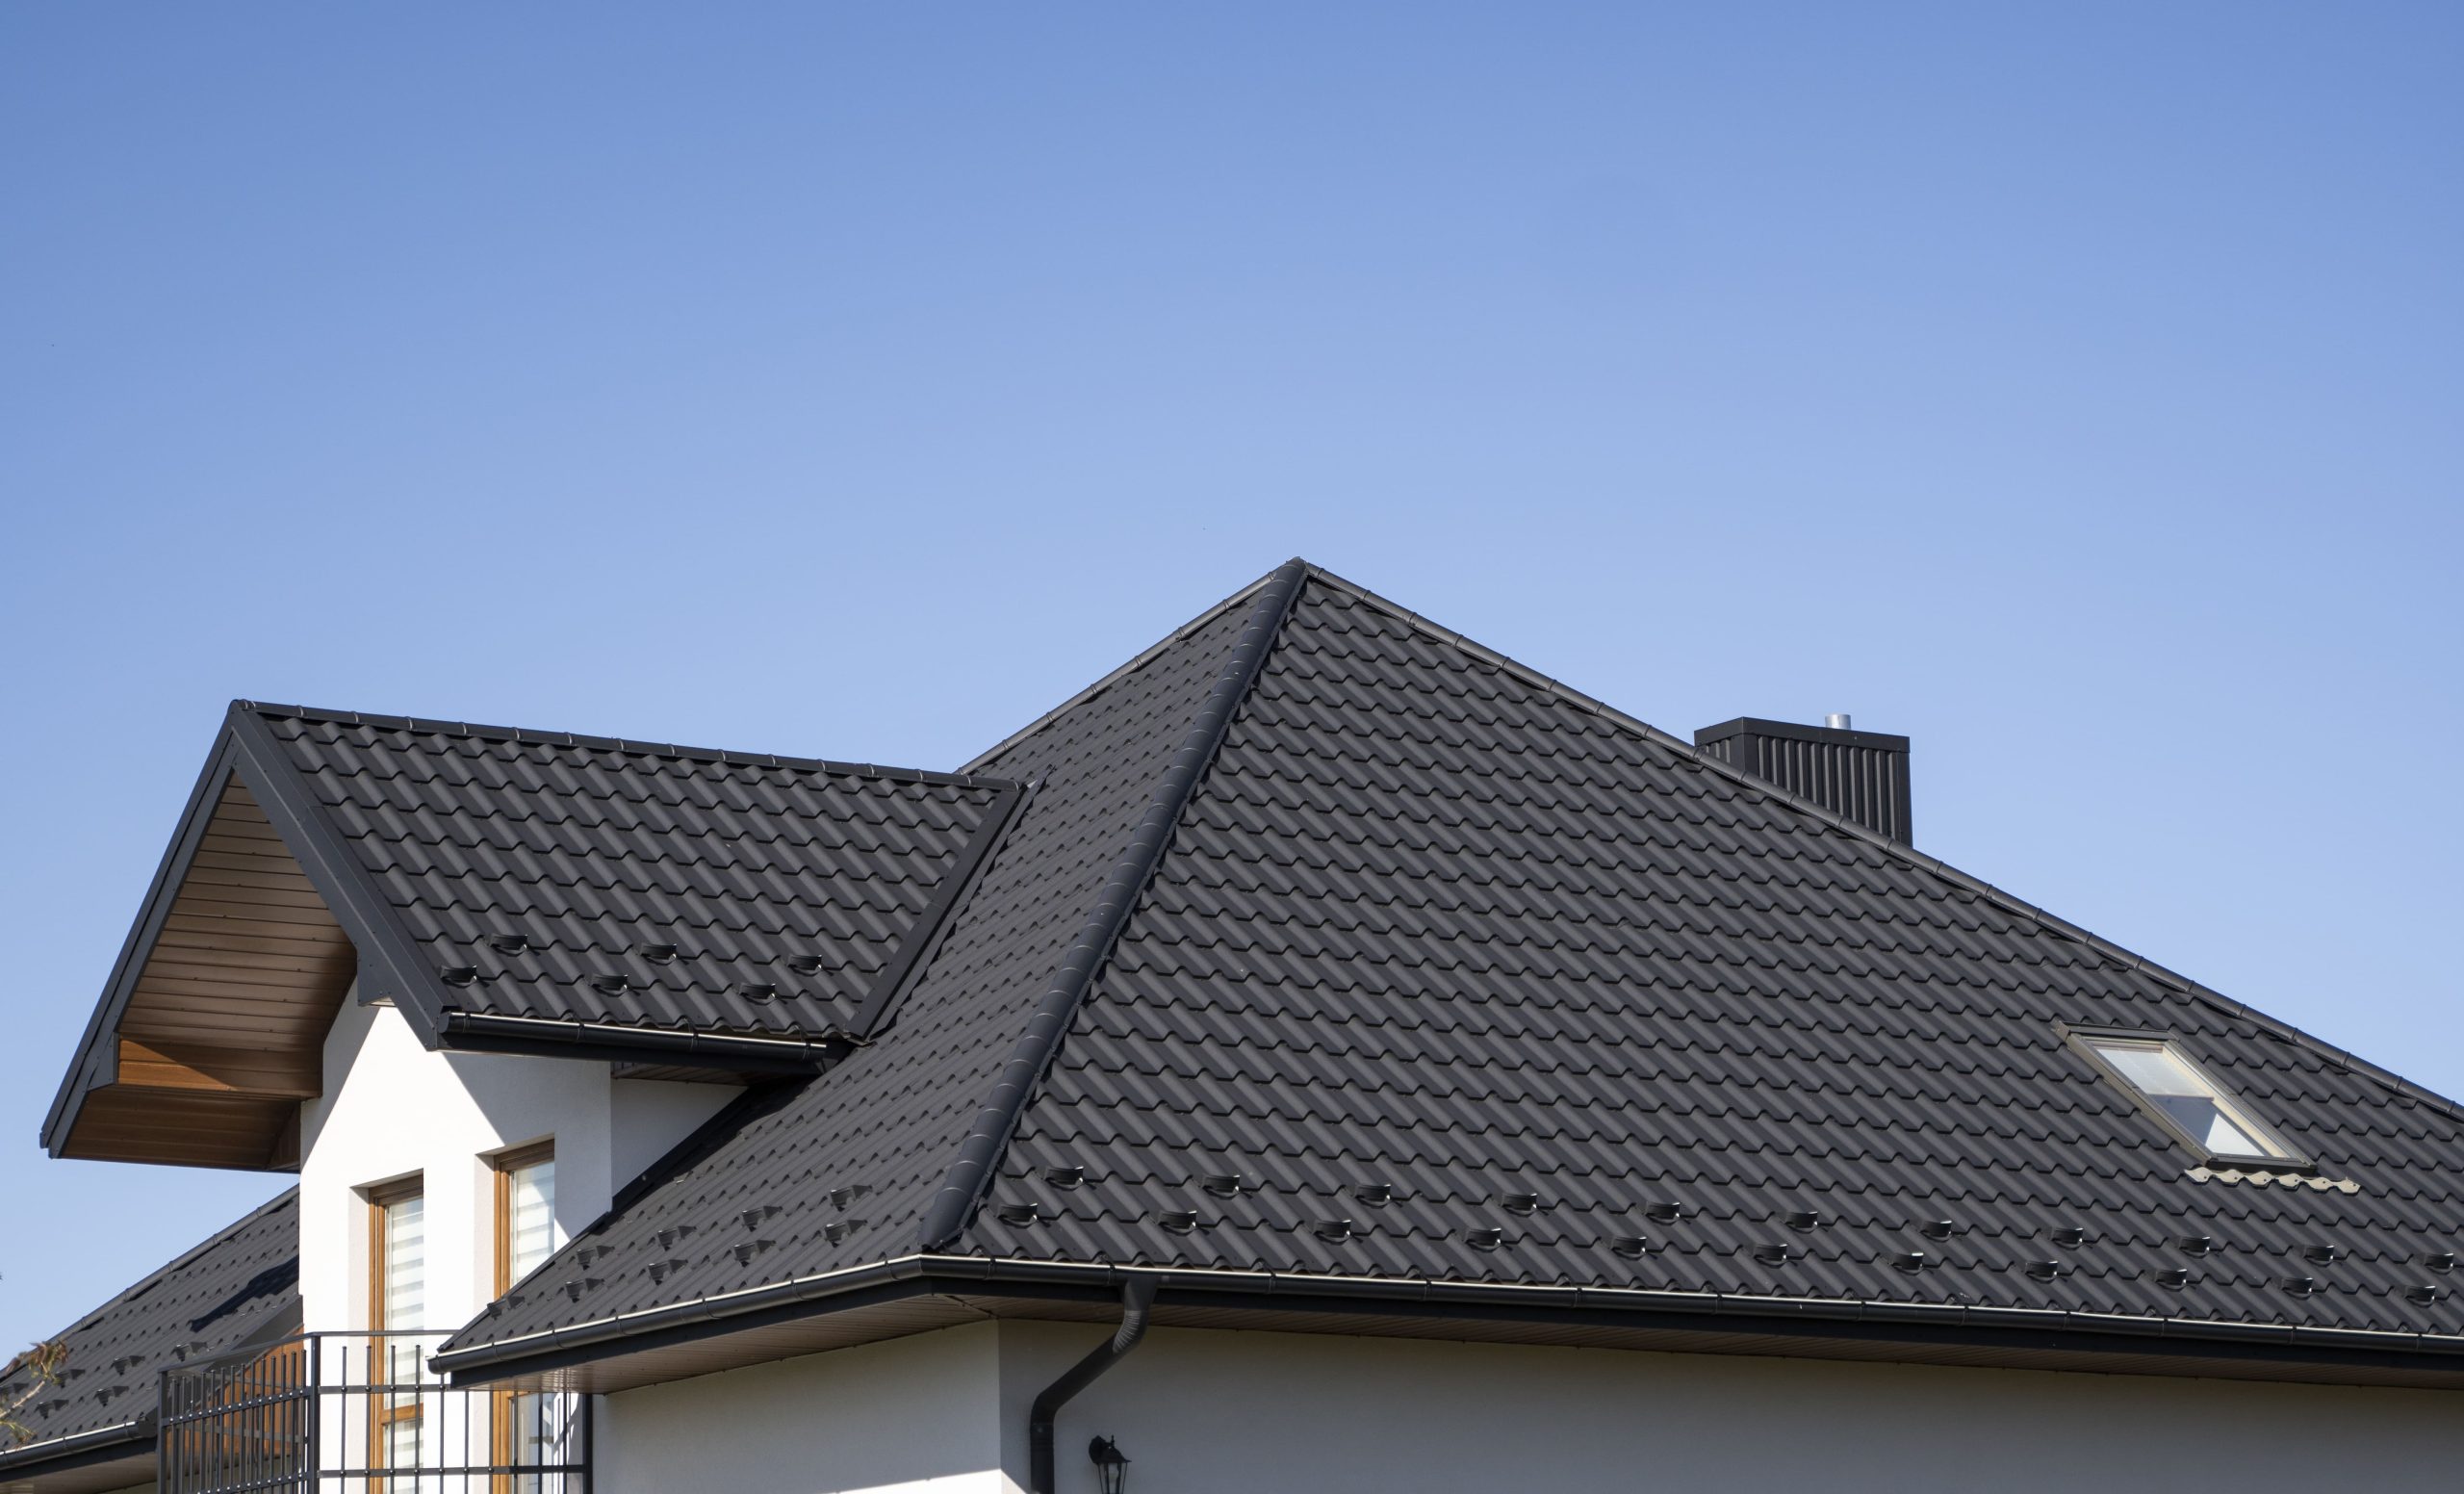
Metal roofing has the following main characteristics:
Effective protection for the building: Roofing sheets have good resistance to weather impacts such as solar radiation, heavy rain, strong winds, and storms. As a result, metal roofing helps protect the underlying structure, ensuring safety and stability for the building throughout its service life.
Corrosion resistance and service life: Roofing sheets are commonly manufactured from hot-dip galvanized steel, aluminum-zinc coated steel, or aluminum-zinc alloy coated steel, which enhances resistance to rust and corrosion in natural environments. Depending on material quality, installation techniques, and environmental conditions, the service life of metal roofing can range from 10 to 30 years.
Easy and fast installation: With large sheet sizes and light weight, roofing sheets are convenient for transportation, lifting, and installation. The construction process is quick, helping to shorten project completion time and reduce labor costs compared to many traditional roofing types.
Fire spread resistance: As a metal material, roofing sheets are non-combustible and do not sustain combustion. Therefore, metal roofing can limit fire spread in the event of a fire, contributing to reduced damage to the building and surrounding areas.
Good drainage capability: The corrugated profile of roofing sheets allows rainwater to drain quickly along the roof slope, minimizing water accumulation on the surface. This helps reduce the risk of leakage and protects the roof structure and interior components of the building.
Effective thermal resistance: Modern cool roofing sheets are coated with alloy layers and heat-reflective paint, enabling them to reflect part of the solar radiation. As a result, heat transfer into the interior space is significantly reduced, making the building cooler and more comfortable in hot weather conditions.
Diversity: Roofing sheets are available in various types and profiles such as corrugated sheets, insulated soundproof and thermal insulation sheets, and tile-effect sheets with diverse colors and structures. This variety allows metal roofing to flexibly meet functional, aesthetic, and budget requirements of different types of buildings, from residential houses to factories and commercial buildings.
Glass Roofing
Glass roofing is a type of roof that uses tempered glass as the main covering material, combined with a structural frame system made of steel or stainless steel to ensure load-bearing capacity and safety during use. This type of roof is commonly applied to items such as canopies, skylights, courtyard roofs, or atrium spaces, with the purpose of maximizing the use of natural light.
In the context of increasingly limited urban land, especially in high-density residential areas, tube houses with narrow frontage widths of 10 to 15 meters are becoming more common. To overcome insufficient natural light and a sense of confinement, architects often choose glass roofing as a skylight solution. Glass skylights are usually arranged in atrium areas, allowing natural light to be evenly distributed to lower floors, making interior spaces more open, brighter, and reducing the need for artificial lighting energy.
Transparent Plastic Roofing
Transparent plastic roofing, also known as polycarbonate daylighting sheets, is a roofing material widely used for skylights, canopies, carports, and auxiliary daylighting areas. Polycarbonate material has high light transmission, nearly equivalent to glass, allowing up to approximately 98% of natural light to pass through, while still ensuring safety and mechanical durability.
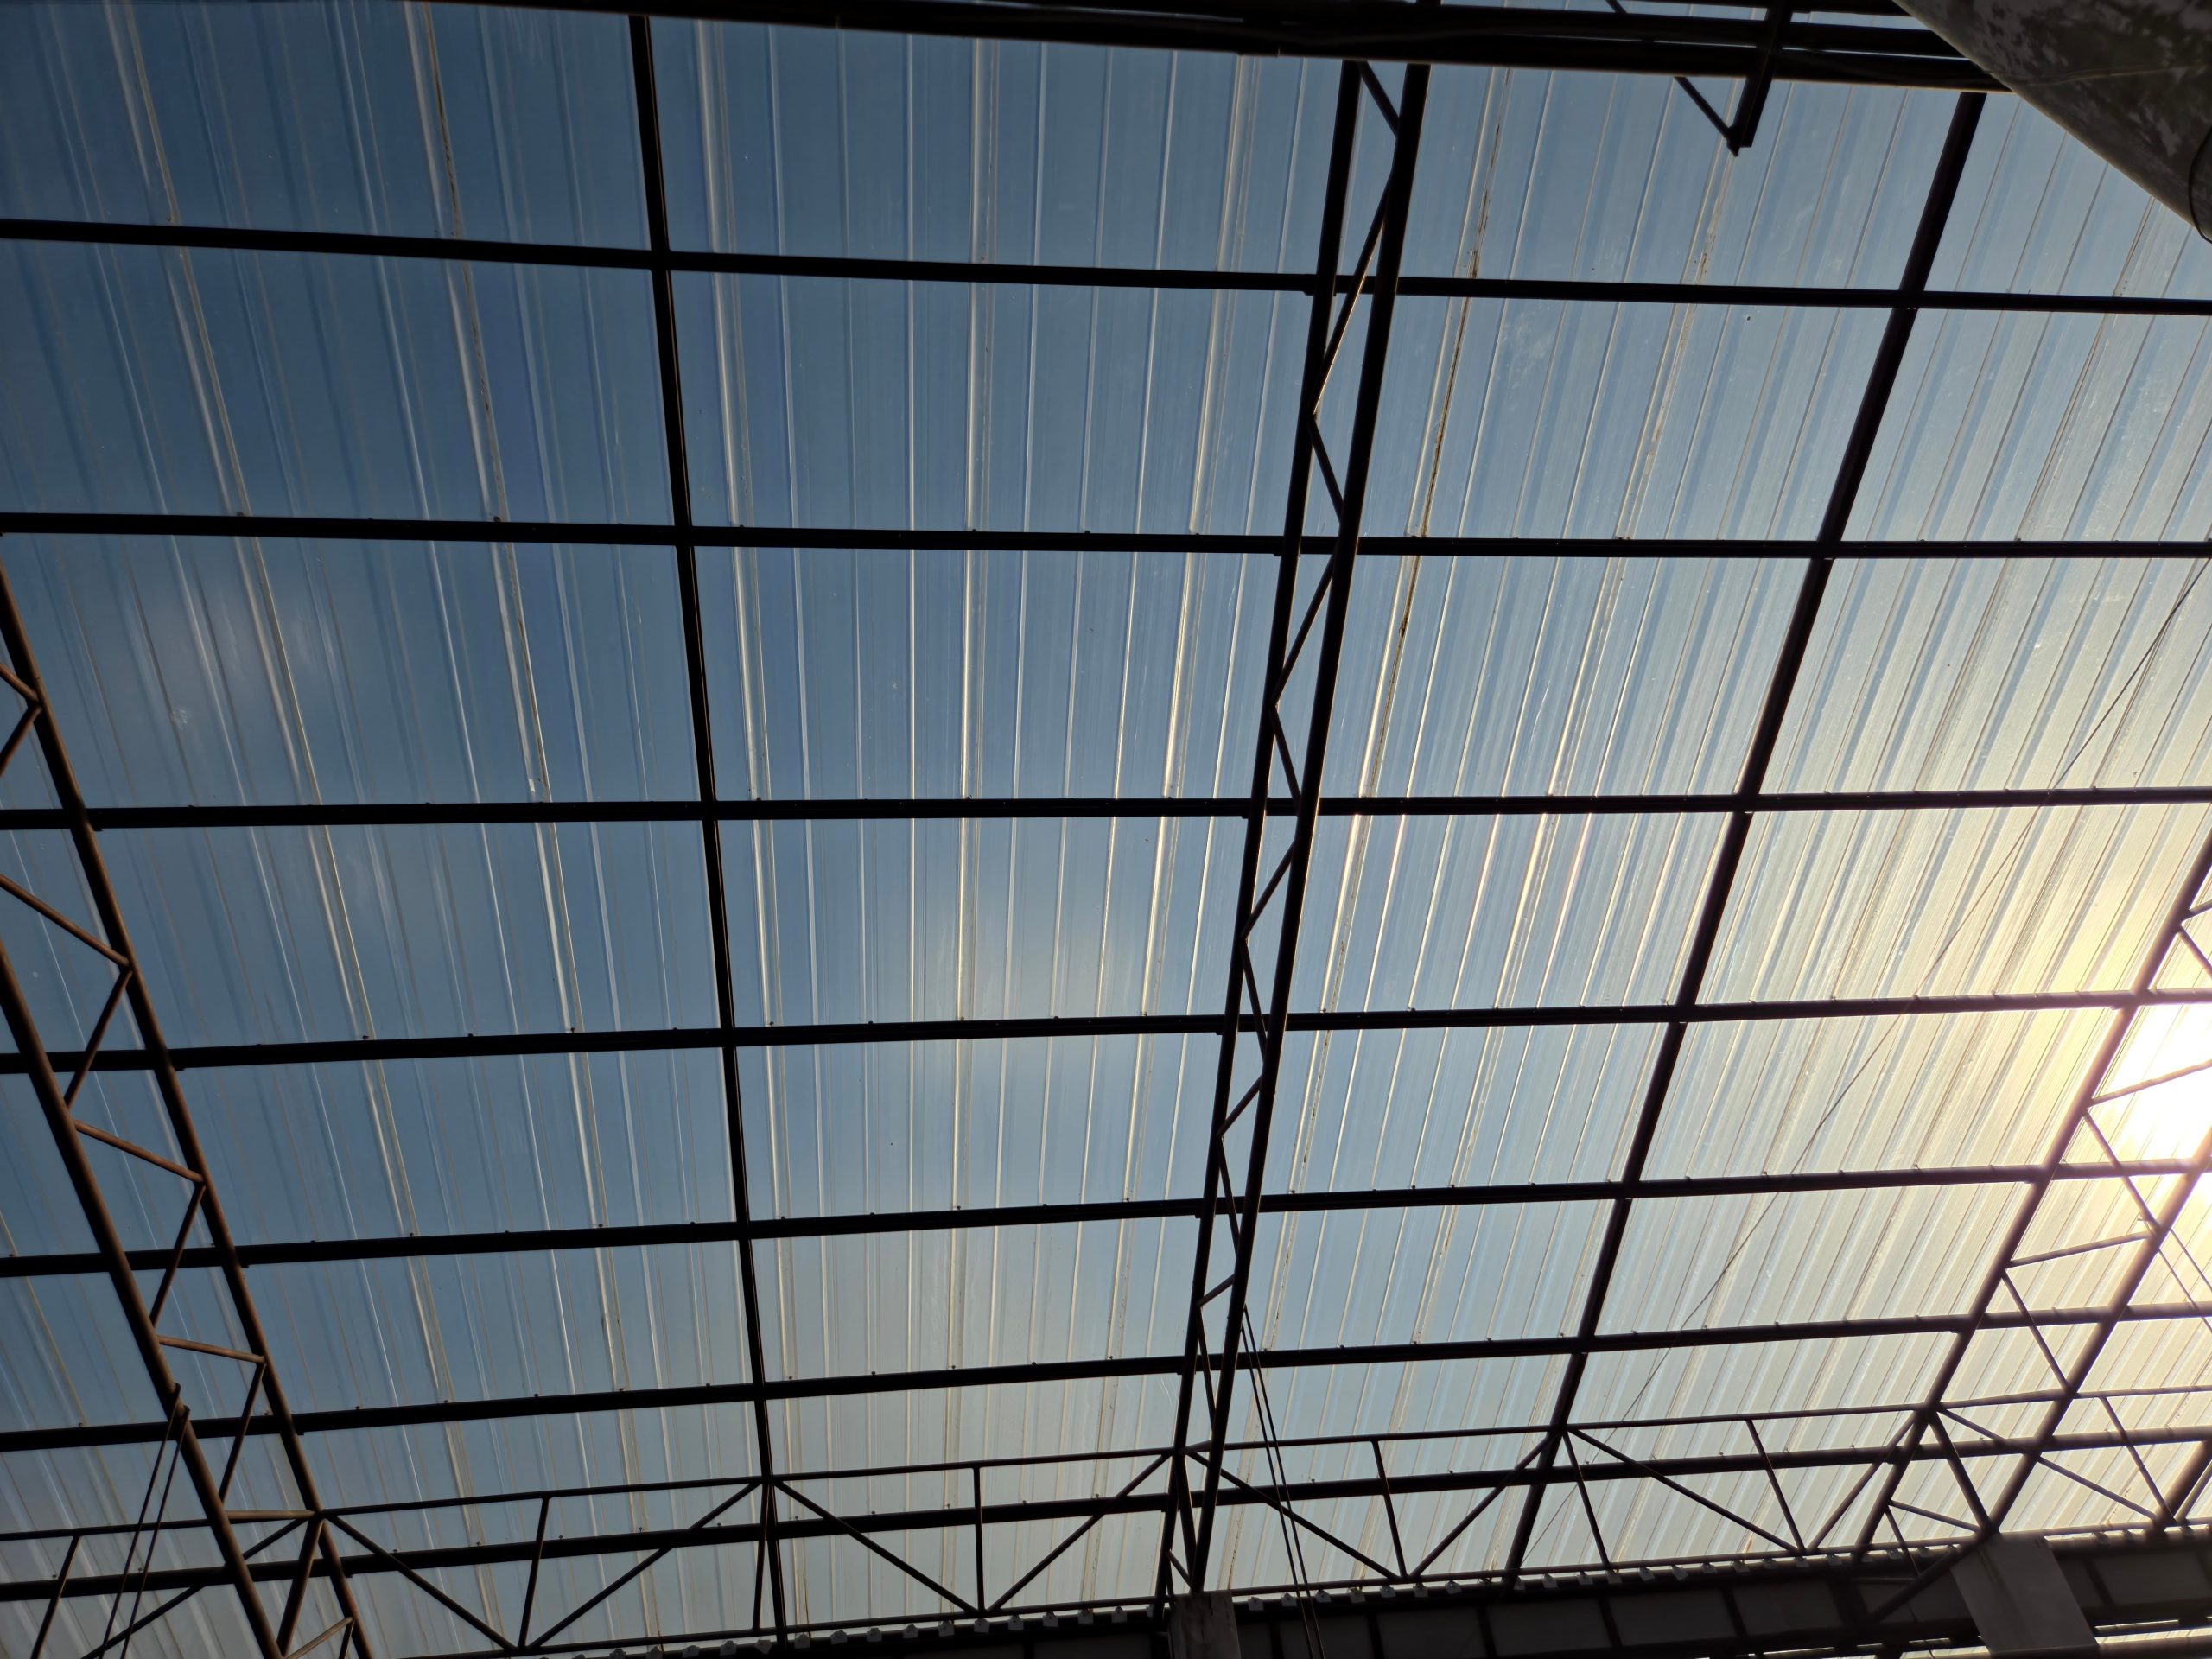
The main composition of polycarbonate roofing is polymer combined with carbon compounds, giving the material stable rigidity, good impact resistance, and longer service life compared to many traditional roofing materials. Thanks to its light weight and flexibility in installation, transparent plastic roofing is a popular choice for buildings that require natural lighting while maintaining economic efficiency.
Thatched and Bamboo Roofing
Thatched and bamboo roofing is a type of roof covering made from natural materials such as bamboo, reed, wood, and other materials commonly found in rural areas. This is a traditional roofing form that was widespread in Vietnam before the early 20th century, closely associated with vernacular residential architecture.
Today, thatched and bamboo roofing is no longer commonly used in urban housing but mainly appears in experiential and resort-type projects such as homestays, eco-tourism areas, restaurants, and nature-themed cafés. This type of roofing creates a rustic, nature-oriented atmosphere, providing a relaxing and distinctive experience for users.
Eco-friendly Roofing
Eco-friendly roofing is a multifunctional roofing material produced from recycled materials, environmentally friendly, and suitable for sustainable construction trends. Eco-roofing sheets are often designed with a corrugated profile and various colors, creating a form and appearance similar to traditional tiles but with lighter weight.
Eco-friendly roofing has advantages such as light weight and easy installation, helping to reduce loads on roof structures and shorten installation time. This material is not corroded by environmental factors such as sea salt, chemicals, alkalis, or ammonia, thereby enhancing durability and service life. In addition, eco-friendly roofing also provides relatively good sound insulation, contributing to improved quietness in interior living and working spaces.
Currently, eco-friendly roofing is being increasingly applied in many types of construction projects, including residential, industrial, and public works, as it meets technical requirements, aesthetic standards, and environmental protection criteria.
Classification of Roof Types by Form
Pitched Roof (Thai Roof)
Pitched roofs, also known as Thai roofs, are a common roof type in residential architecture in Vietnam. The characteristic feature of this roof type is that the roof extends beyond the building walls with an overhang ranging from 60 cm to 150 cm, combined with a certain slope relative to the horizontal plane. The extended design improves rainwater drainage and heat dissipation while creating an aesthetic highlight for the overall structure.
Thanks to the appropriate slope, Thai roofs have good waterproofing and leakage resistance, minimizing the risk of rainwater backflow into the roof structure. In addition to technical advantages, this roof type contributes to an elegant, luxurious, and long-lasting appearance. Pitched roofs are commonly applied in single-story houses, traditional three-bay tiled houses, villas, townhouses, and residential buildings with traditional or semi-modern styles.
Flat Roof
Flat roofs are constructed using cast-in-place reinforced concrete or prefabricated reinforced concrete and are currently popular in townhouse and modern architectural projects. This roof type has a solid structure, a nearly flat surface, and the ability to utilize the rooftop space.
The flat roof structure usually consists of four basic layers. The load-bearing structural layer is made of monolithic or assembled reinforced concrete, responsible for load resistance and overall roof stability. The slope-forming layer is arranged above to support drainage and improve thermal insulation. The waterproofing layer typically has a thickness ranging from 30 to 50 cm, preventing rainwater penetration, limiting dampness and leakage, and enhancing roof durability against environmental impacts. Finally, the thermal insulation layer protects the waterproofing layer, reduces temperature effects, and helps maintain a cool and comfortable interior environment.
Skillion Roof
The skillion roof is a stylized variation of the traditional pitched roof, typically using a single roofing plane. This roof type may slope in one or two directions with different slope angles on each side, creating a unique asymmetrical effect that brings a fresh and creative appearance to architectural design.
Unique and impressive aesthetics: Skillion roofs feature distinctive geometric forms with a modern and unconventional style. This roof type is especially suitable for houses with modern architecture, futuristic tendencies, and strong individuality.
Fast drainage and good waterproofing: With a steep slope, skillion roofs allow rainwater to drain quickly and efficiently, minimizing water accumulation and reducing the risk of leakage and roof damage.
Optimized usable space: The space beneath a skillion roof can be flexibly utilized as storage, mezzanine, workspace, or children’s bedrooms, helping to optimize the usable area of the house.
Daylighting and ventilation: The skillion roof design creates multiple spatial gaps, allowing natural light and air to circulate easily, providing a well-ventilated and comfortable living environment for occupants.
Mansard Roof
The Mansard roof is named after the French architect François Mansard (1598–1666), who developed and popularized this roof type in classical European architecture. The Mansard roof has the shape of an inverted trapezoidal mass and is typically covered with dark slate or equivalent materials.
The interior space within the trapezoidal roof mass can be utilized to create an additional floor, commonly used as storage or technical space. A defining feature of the Mansard roof is its steep slope, creating strong, monumental, and luxurious architectural lines. Thanks to its distinctive form and high aesthetic value, the Mansard roof is particularly suitable for buildings with classical or neoclassical architectural styles and is commonly seen in villas, mansions, and high-end projects.
Classification of Roof Types Based on Structural System
Reinforced Concrete Roof: A reinforced concrete roof is a type of roof formed by casting monolithic concrete directly on the roof or assembling it from various precast concrete components. The outstanding advantages of this roof type are high durability, good load-bearing capacity, and structural strength, making it suitable for many types of buildings. However, reinforced concrete roofs have the disadvantage that they cannot be dismantled when relocation or demolition of the building is required, which causes difficulties in maintenance and repair when renovation is needed.
Flat Frame Roof: A flat frame roof is a roof type with a structural system consisting of horizontal components such as beams and slabs, combined with vertical components such as load-bearing walls and columns. All components are connected together to form a rigid frame system responsible for transferring building loads to the ground. This roof type has very high load-bearing and bending resistance, providing stability for large-scale structures. Flat frame roofs are commonly used in architectural and construction works such as supermarkets, sports arenas, factories, and other public buildings.
Space Steel Truss Roof: A space steel truss roof is a type of roof whose load-bearing structure is formed by steel bar members connected together in a three-dimensional configuration. This roof type is often applied to buildings requiring large spans, which can reach tens of meters, in cases where concrete or masonry structures are unsuitable or inefficient. Typical applications of space steel truss roofs include sports halls, stadiums, theaters, industrial plants, offshore platforms, and other buildings with large open spaces.
What Factors Should Be Considered When Choosing a Suitable Roof Type?
When selecting beautiful roofing solutions for a building, homeowners should not only focus on aesthetics but also carefully consider the following five important factors:
Structural durability and load-bearing capacity: Priority should be given to roofing materials with high durability, verified quality, and designs compliant with clear technical standards. This helps limit issues such as roof deflection, cracking, or deterioration after a period of use.
Compatibility with the overall architectural style: The roof should be selected to match the main design style of the building while harmonizing with the surrounding landscape, creating a balanced, aesthetic, and unified architectural composition.
Thermal and acoustic insulation performance: A quality roof must be able to limit heat transfer and noise from the external environment. As a result, the interior space remains cool and quiet, while also contributing to energy savings for the building.
Moisture resistance and waterproofing capability: Roofing materials must ensure effective waterproofing and moisture resistance, helping to protect the building structure and maintain durability as well as long-term usability value.
Initial investment cost and long-term maintenance: Homeowners should reasonably balance initial investment costs with maintenance and repair expenses during the service life. Choosing a suitable roof will help optimize economic efficiency and long-term usage value.
Each type of roof possesses its own characteristics, advantages, and application scope, suitable for different building types and usage requirements. Selecting a roof should not be based solely on aesthetics but must also be carefully evaluated in terms of structural load-bearing capacity, waterproofing and thermal insulation performance, long-term durability, and investment cost throughout the building life cycle. An appropriate roofing solution will help protect the building safely against weather impacts while enhancing the quality of living and working spaces for users.
In the context where the construction industry is increasingly focusing on sustainability, energy efficiency, and environmental friendliness, modern roofing systems are continuously being improved in terms of materials and construction technologies. Choosing a reputable roofing material supplier with experience and technical expertise is an important factor to help investors ensure construction quality, minimize risks during use, and optimize long-term economic efficiency.
MRM Steel is proud to be a provider of high-quality roofing material solutions, meeting diverse needs from residential to industrial projects. With an experienced professional team and a product system that meets technical standards, MRM Steel is always ready to accompany customers in selecting suitable, durable, and efficient roofing solutions for each specific project. For detailed consultation and optimal solution support for your project, please contact MRM Steel Hotline: (877) 289 – 6429.