
 EN
EN PT
PT


Head Offices:
Hotline: (877) 289-6429
Working Hours:
Monday to Saturday 6:00 AM – 7:00 PM, Sunday Closed
Website: https://mrmsteel.ai/
In major urban areas, the demand for home repair and renovation is increasingly growing due to limited construction land, while many buildings constructed in the early 2000s have begun to deteriorate seriously in terms of structural integrity and building envelope systems. Compared to new construction, renovation based on existing foundations and structural frames requires accurate technical assessment and appropriate construction solutions in order to minimize risks, optimize costs, and ensure the service life of the building. The article below presents the process of house repair and renovation, focusing on solutions for reinforcing steel structures and next-generation roofing materials, helping to improve load-bearing capacity, corrosion resistance, and long-term durability.
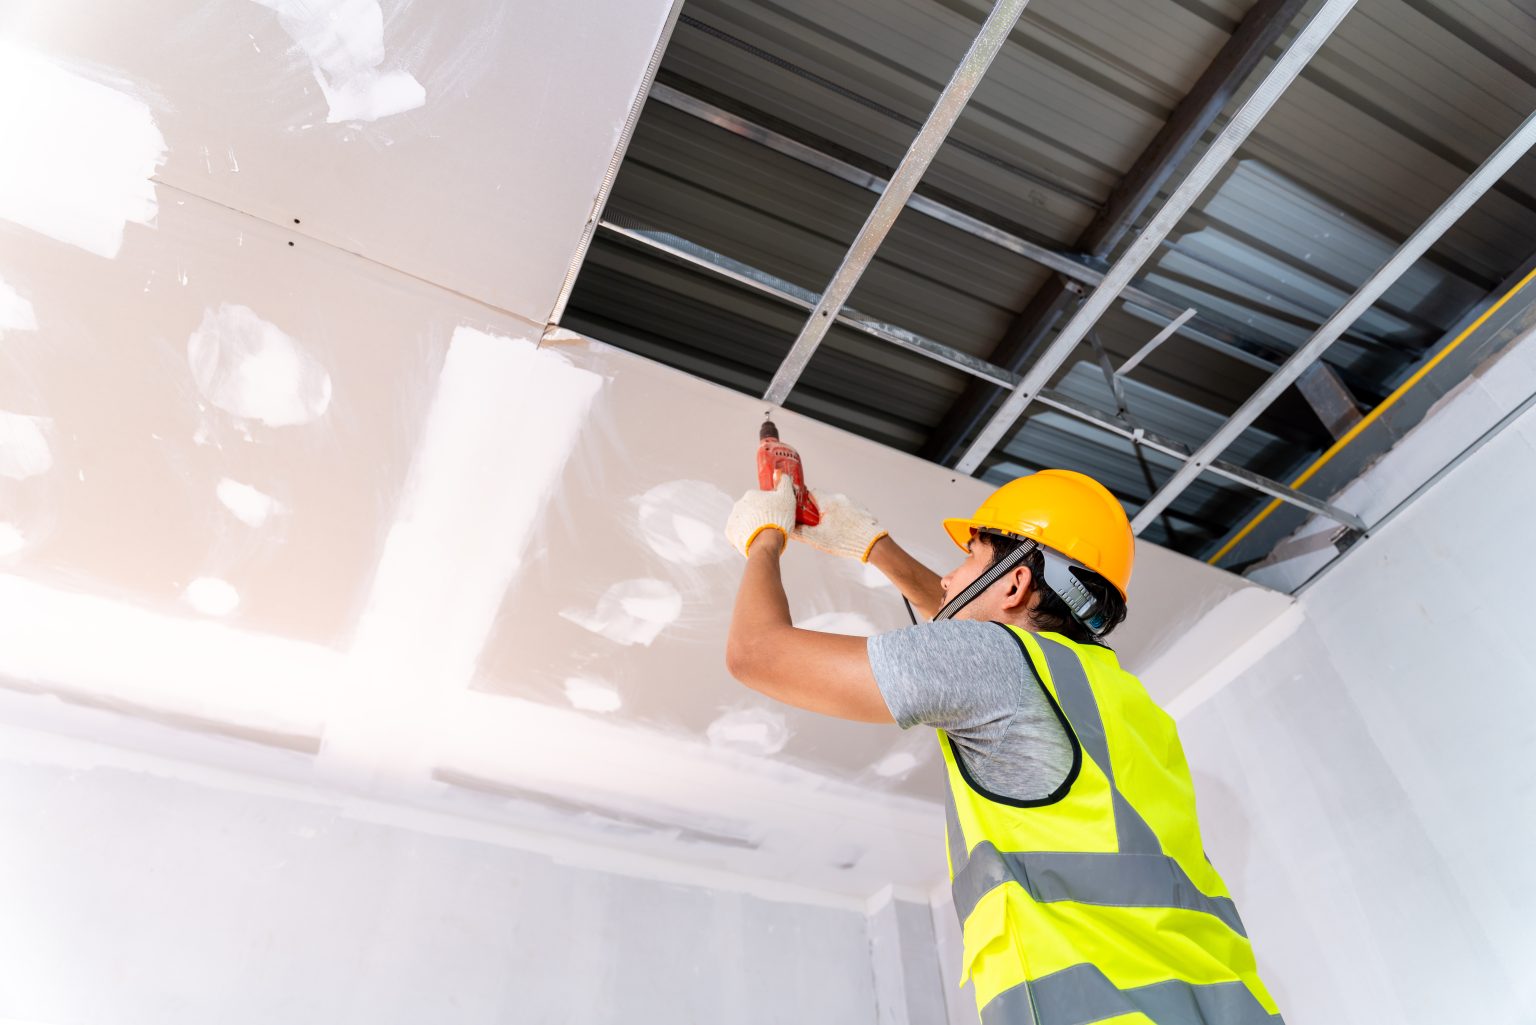
The first and most important step in the house repair process is surveying and assessing the existing technical condition. The inspection must be carried out in an integrated manner in order to accurately determine the level of deterioration of the main load-bearing components, thereby proposing appropriate renovation solutions and limiting additional costs and risks during construction. Investors should pay particular attention to the following three items:
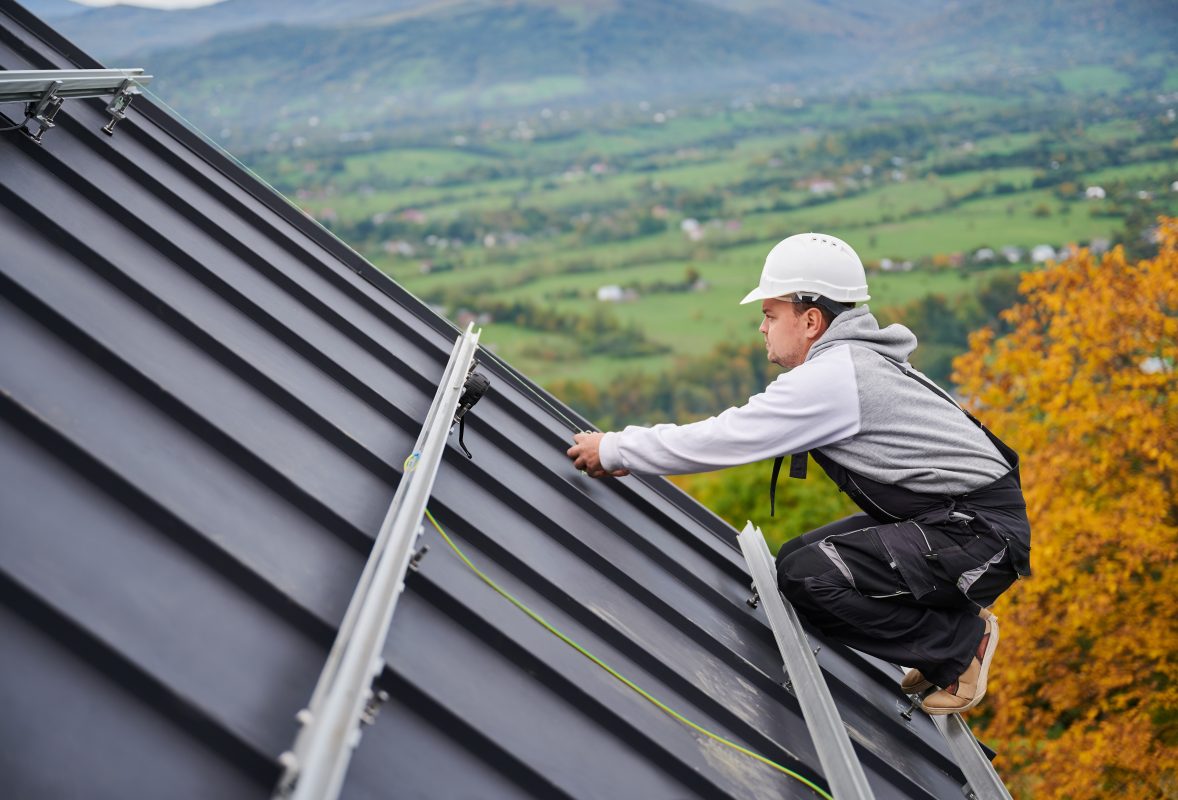
The service life of metal roofing depends on the type of material, protective coating, installation solution, roof slope, and environmental conditions acting during the usage period. Proper technical design, ensuring effective drainage combined with periodic maintenance, will help the roofing system maintain waterproofing performance and stable mechanical properties over a long period. Instead of relying on a fixed time milestone, the need for metal roof repair should be determined based on the following actual deterioration signs:
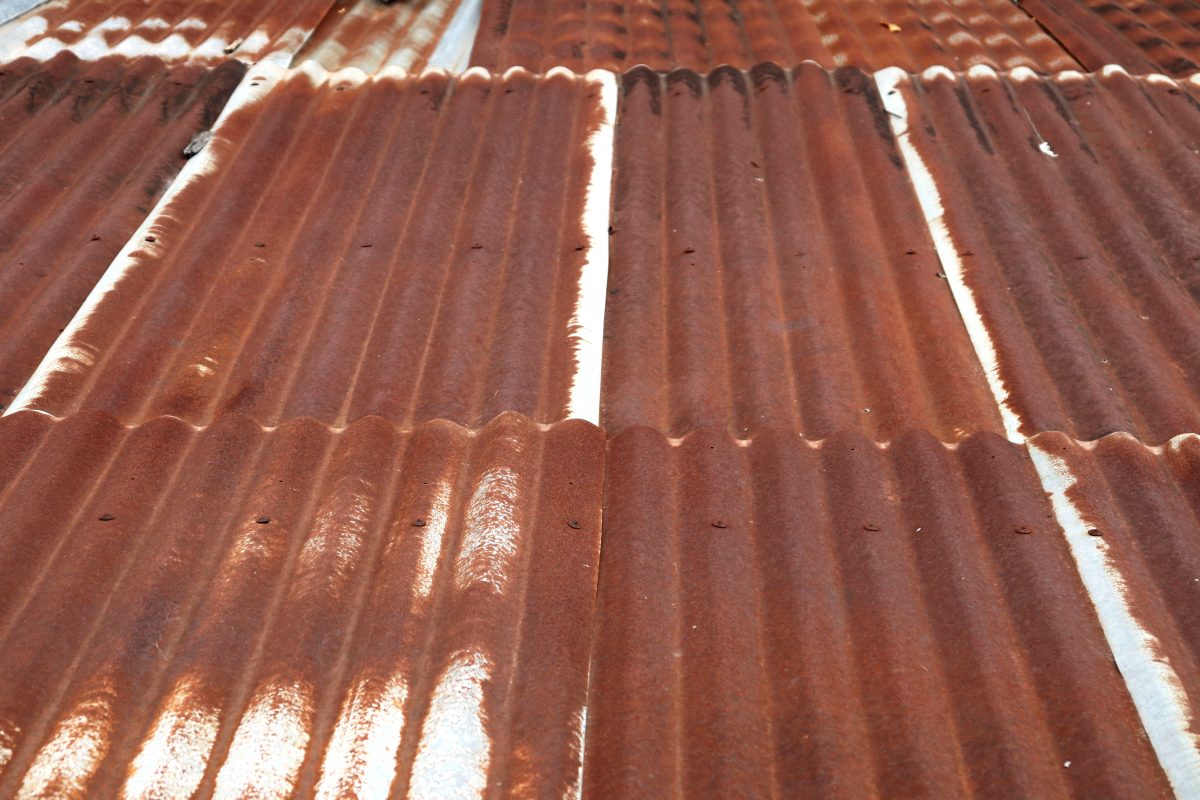
Metal roofing shows signs of rust, sheets turning reddish-brown: After an excessively long period of use, metal roofing is directly affected by environmental factors, leading to peeling and color fading. The most recognizable sign is when the roofing sheets turn reddish-brown or gray with stains and rust appearing across the surface or at cut edges and screw locations. Once the roofing sheets turn reddish-brown, they are very susceptible to rapid damage; when encountering heavy rain, water leakage occurs easily and directly affects the house. Therefore, it is necessary to have an inspection plan and promptly repair the metal roof to ensure roofing quality and the overall aesthetics of the house.
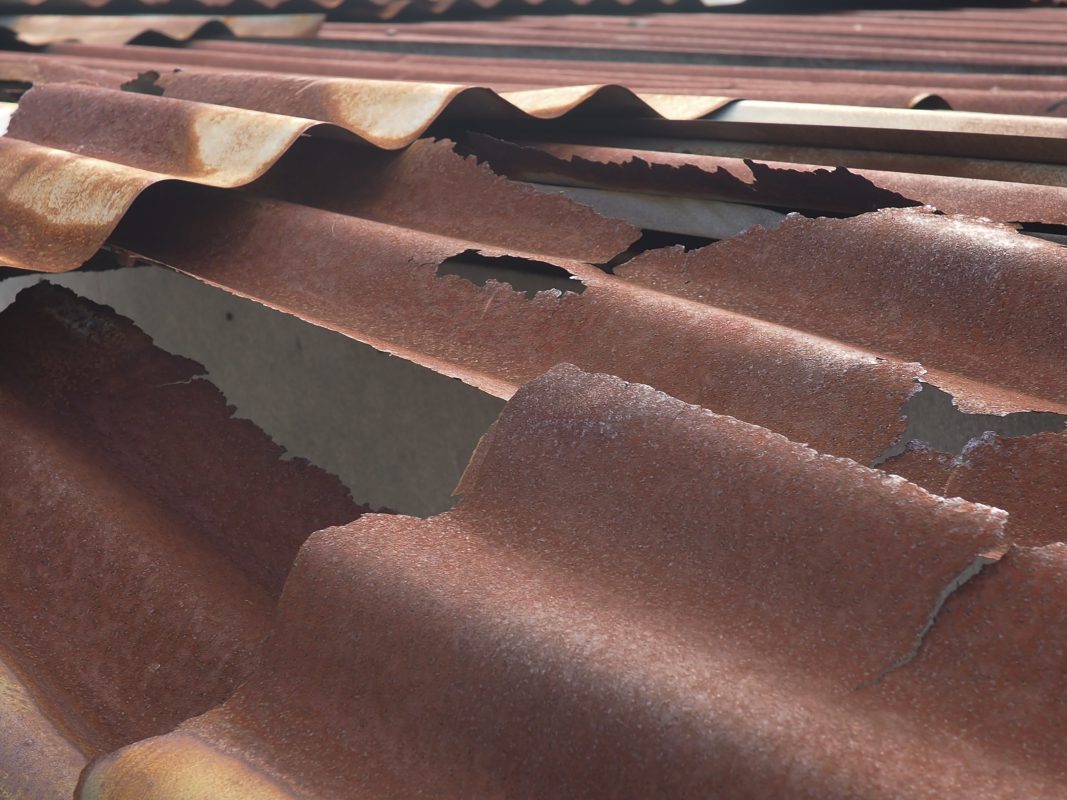
Metal roofing is oxidized, damaged with numerous tiny holes: The second sign indicating the urgent need for metal roof repair is excessive oxidation of the roofing sheets, leading to damage in the form of numerous tiny holes. The longer the time passes, the more these small holes are corroded and enlarged. This condition causes water leakage during the rainy season or sunlight penetration during summer, affecting the quality of life of occupants. When the damage becomes more extensive and the sheets are heavily oxidized, the damaged metal roofing should be dismantled and roof repair should be carried out to ensure safety for the house, the homeowner, and daily living.
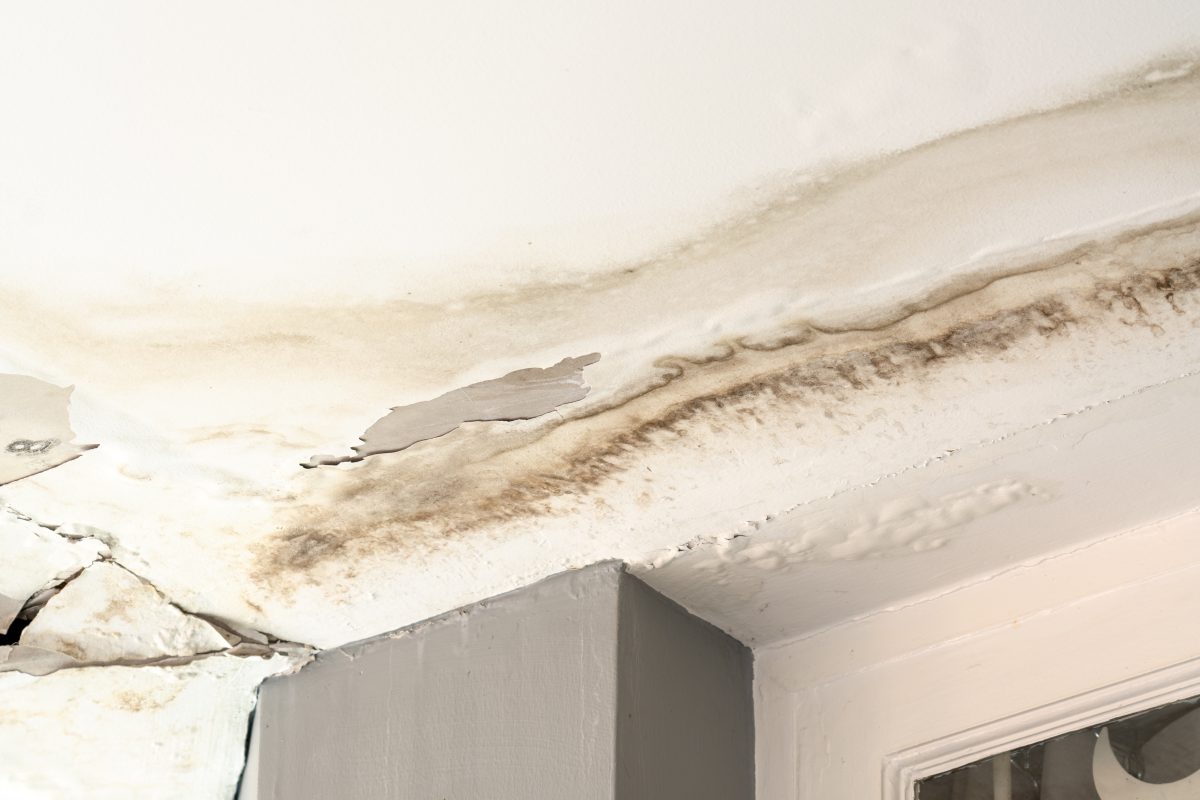
The house experiences leakage and water seepage during the rainy season: If no oxidation is observed, the sheets have not turned reddish-brown, or there is no obvious rain leakage or sunlight penetration, but during heavy rain the roofing shows signs of water seepage across the roof area or spreading to other areas, inspection is still required. This condition may occur when the roofing is partially damaged or rusted in areas that are not visible. Water seepage must be remedied early to eliminate standing water on the roof and ensure it does not affect other components. The earlier the maintenance is carried out, the more cost savings can be achieved and the better the construction quality can be preserved.
For structures using timber purlins, it is necessary to carefully inspect for termite damage, decay, and deflection exceeding allowable limits. In many renovation cases, replacing them with galvanized steel purlins or aluminum-zinc alloy coated steel purlins is the optimal solution to improve load-bearing capacity, reduce deformation, and increase the service life of the structure. For existing steel frames, the quality of welds, bolted connections, and the level of electrochemical corrosion at metal contact points must be evaluated. Weakened areas should be reinforced with gusset plates, strengthened connections, or treated with specialized anti-corrosion coatings to ensure structural stability during long-term use.
In cases where the renovation plan includes adding floors, constructing mezzanines, or changing the functional use, reassessing the load-bearing capacity of the foundation is a mandatory requirement. Increasing loads on an existing foundation that does not meet standards may cause wall cracking, differential settlement, or overall structural instability. Commonly applied engineering solutions include foundation reinforcement with additional piles, widening footing caps, or redistributing loads through lightweight steel frame systems, helping to reduce stress on the existing structure while still ensuring safety and the service life of the building.
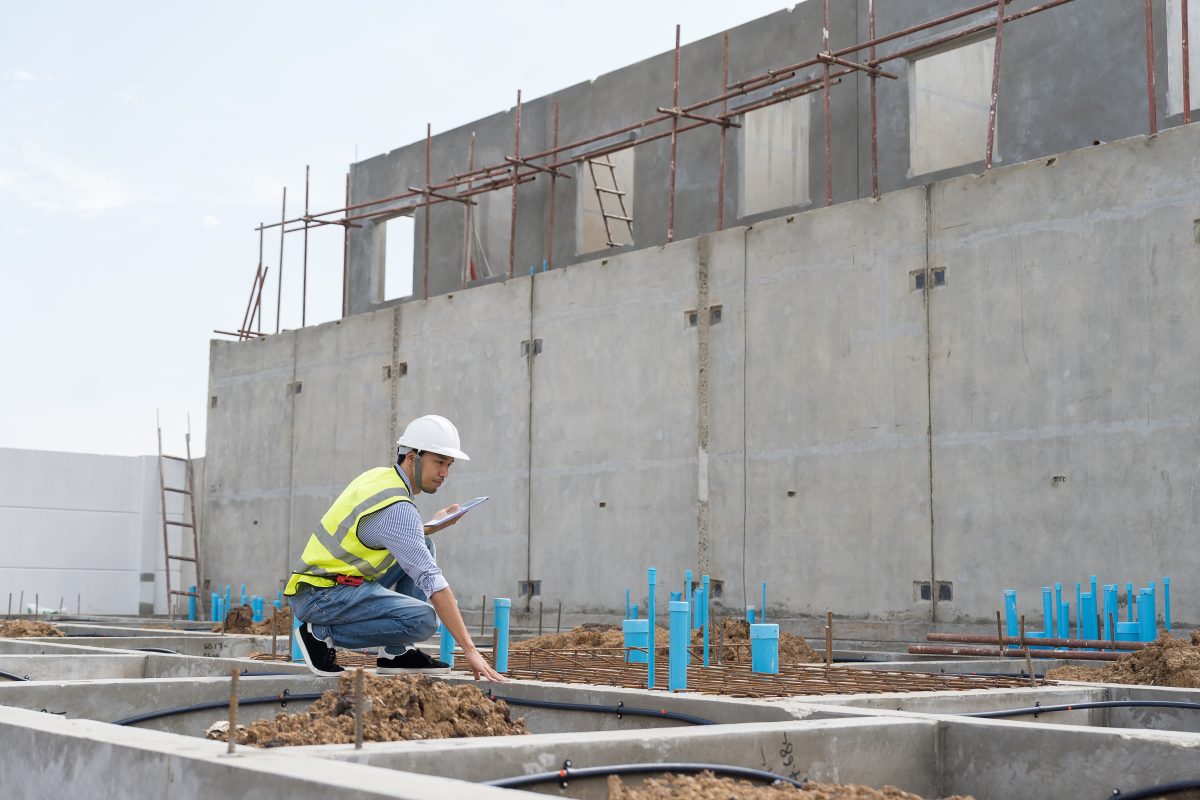
Interior repair not affecting structural systems: Repair works of a finishing and upgrading nature carried out inside the building, which do not interfere with the load-bearing structural system, including: wall painting and repair, floor finishing, tile cladding, gypsum ceiling installation, door replacement, renovation of electrical and water supply systems, installation of equipment and interior furnishings. These items do not change the structural durability or the overall form of the building and are therefore exempt from construction permits.
Repairs that do not change function and safety: Cases involving renovation inside or on the exterior of the building that do not change the functional use, do not affect the load-bearing structure, and do not abut roads in urban areas subject to architectural management requirements. Repair works must still ensure compliance with requirements related to structural safety, fire prevention and firefighting, and environmental protection.
Note: Repair works eligible for permit exemption may only be carried out when they do not alter load-bearing structures, do not change functional use, do not affect the safety of adjacent buildings, the environment, or fire prevention and firefighting requirements in accordance with regulations.
Changes to load-bearing structures:Repair and renovation items that directly affect the main structural system of the building, such as: casting additional reinforced concrete staircases, dismantling or altering load-bearing walls, reinforcing or renovating foundations, replacing columns, beams, or reinforced concrete slabs. These items have a significant impact on load-bearing capacity and structural stability and therefore require a construction permit.
Changes in scale and area: Cases involving adding floors, constructing permanent mezzanines, extending balconies, expanding usable floor area, or changing the overall building height are considered changes in construction scale and must follow procedures for obtaining a repair and renovation permit in accordance with regulations.
Changes to exterior architecture: For detached houses located along streets or in areas subject to urban planning and architectural management requirements, any repair activity that alters the façade or external appearance of the building must obtain a construction permit to ensure uniformity and compliance with the overall planning framework.
Application for repair and renovation permit: An application for a house repair and renovation permit prepared in accordance with Form No. 01 – Appendix II issued together with Decree No. 15/2021/ND-CP, clearly stating the content, scope, and scale of the repair works.
Legal documents: A notarized copy or a digital file containing a scanned copy of the Certificate of Land Use Rights, ownership of houses and assets attached to land (Red Book/Pink Book), serving as proof of lawful ownership of the building subject to repair.
Existing condition drawings: Photographs of the existing condition of the building and adjacent structures prior to repair (minimum size 10 x 15 cm), together with drawings illustrating the existing floor plans, elevations, and related items, serving as a basis for comparison during the permitting and construction processes.
Repair design documentation: Renovation design drawings corresponding to the repair items, including: floor plans, elevations, sections, foundation structural solutions, and load-bearing structural systems. The design documentation must be prepared by a qualified design entity and be subject to appraisal responsibility in accordance with regulations.
For townhouses with limited floor area and existing foundations, renovation principles should prioritize lightweight structural solutions to reduce loads transmitted to the existing foundation, while still ensuring load-bearing capacity and overall structural safety. Below are four technical solutions that are commonly applied and proven effective in urban house renovation.
During renovation, the demand to remove old partitions to create open and airy spaces is very common. Instead of retaining thick, heavy brick walls that limit visibility, an appropriate technical solution is to replace load-bearing walls with long-span steel beam systems. Properly designed steel beams with suitable cross-sections will take on the role of transferring loads from floors and upper stories to columns or foundations, while allowing connectivity between spaces such as living rooms, kitchens, and common living areas. This solution increases natural lighting, improves ventilation, and creates a more spacious feeling while still ensuring structural stability.
Instead of using traditional reinforced concrete structures with high self-weight and long construction time, the solution of constructing mezzanines using prefabricated steel structures is considered optimal for renovating old houses.
Load-bearing frame: Use L-shaped steel, U-shaped steel, or large-section galvanized steel box profiles, connected by high-strength bolts or technical welds, ensuring load-bearing capacity and long-term stability.
Floor system: Install lightweight fiber cement boards (Cemboard) or steel decking sheets combined with a thin concrete topping layer with a thickness of approximately 5–8 cm to increase stiffness and reduce vibration.
Effectiveness: The total load transmitted to the foundation can be reduced by up to 40% compared to traditional reinforced concrete floors, with fast construction, minimal impact on existing structures, and optimized investment costs.
Many houses built in the past have low ceiling heights and poor ventilation, creating a hot and stuffy indoor environment. Renovation solutions need to be implemented in an integrated manner to improve the indoor microclimate.
Raising roof height: Reinforce and weld additional columns and truss systems using galvanized steel to increase ceiling height and create a more open space.
Natural ventilation: Combine the installation of skylights, roof daylighting openings, or roof ventilators to effectively discharge hot air.
Roofing materials: Prioritize the use of color-coated cool roofing sheets with high solar reflectance or PU insulated roofing sheets to reduce heat transfer into the interior space, improve heat insulation performance, and enhance energy efficiency.
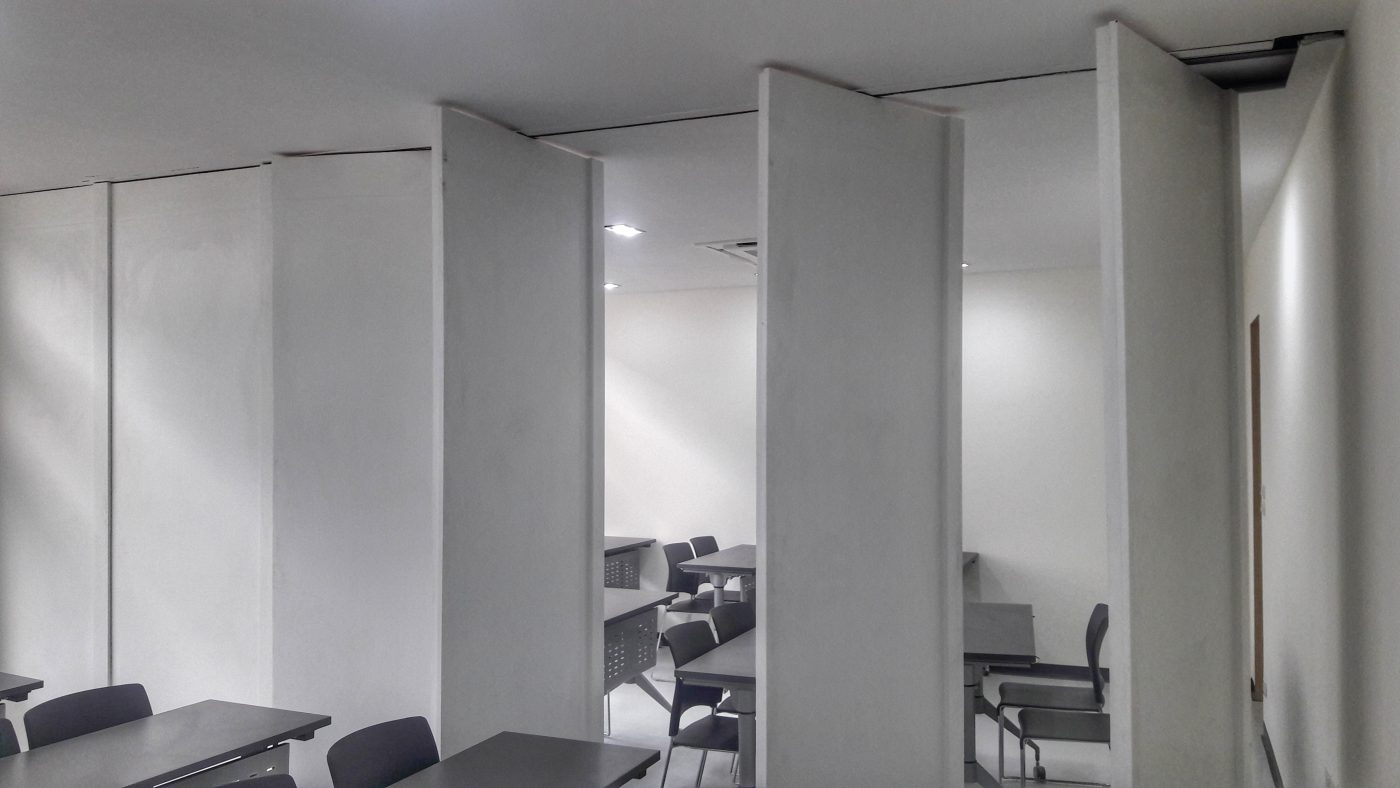
In old house renovation, constructing additional solid brick walls on existing slabs can increase loads beyond allowable load-bearing capacity. Therefore, this option should be minimized. An alternative solution is to use lightweight partition wall systems consisting of galvanized steel frames combined with gypsum boards, cement boards, or insulated panels. This partition system weighs only about 15% of traditional brick walls, is quick and clean to install, has minimal impact on the structural system, and can be easily dismantled or reconfigured to change functional use in the future.
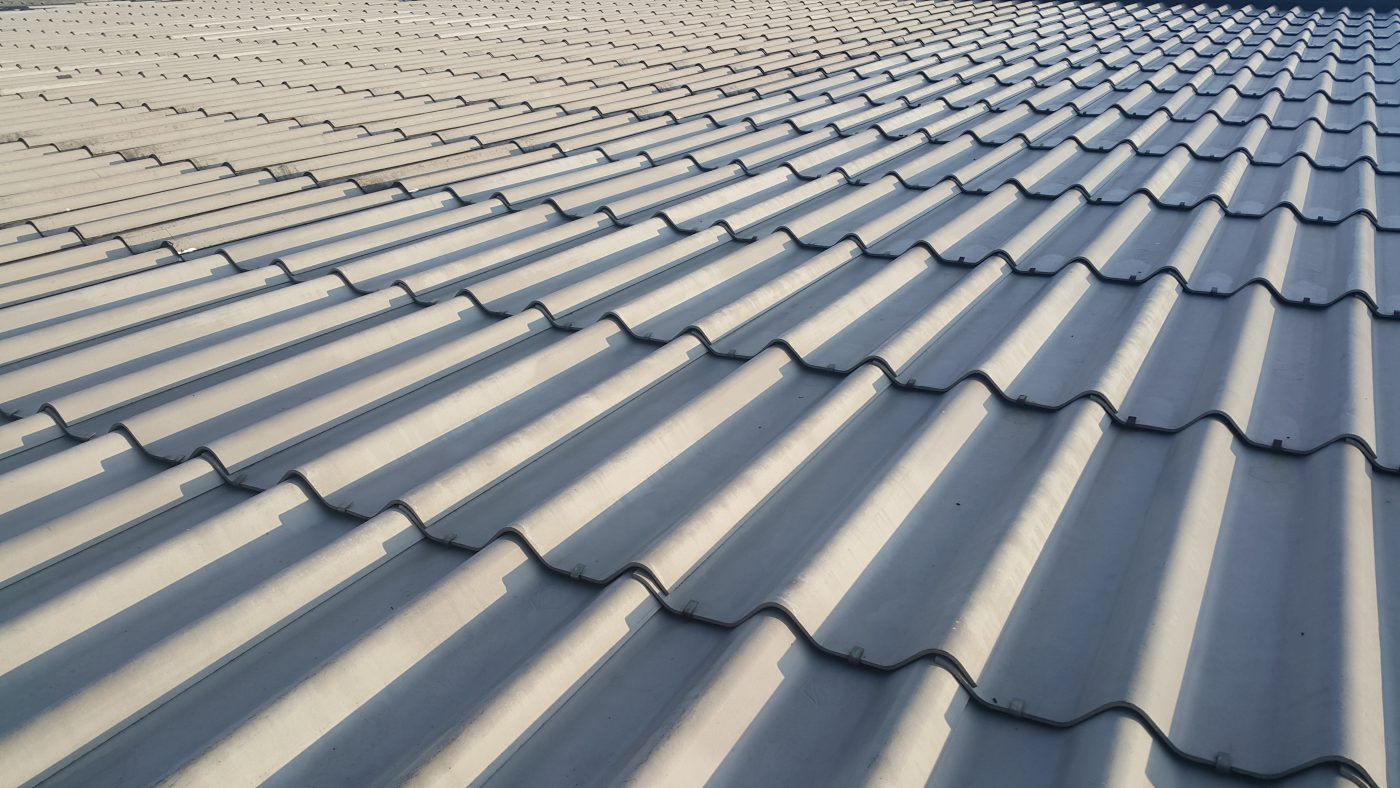
The metal roofing system plays the role of the primary building envelope, directly protecting the structure from the impacts of weather and environmental conditions. However, the current materials market offers a wide variety of metal roofing products with different quality levels and technical specifications. To select a product that is suitable for usage conditions, budget, and durability requirements, homeowners need to clearly understand the key technical criteria outlined below.
When choosing metal roofing sheets, one should not rely solely on color or brand, but must request the supplier to provide full information on the following core technical indicators:
For residential housing, the ideal thickness ranges from 0.40 mm to 0.50 mm (4–5 dem).
Warning: Avoid using roofing sheets that are too thin (below 3.5 dem), as they have poor load-bearing capacity, are easily dented during installation, and carry a high risk of roof uplift under strong wind gusts.
Inspection tip: Use a micrometer to measure the actual thickness or request coil weighing to cross-check material mass.
This is the factor that determines the corrosion resistance of the roofing sheet.
AZ100 cool roofing sheet (100 g/m² / both sides): Suitable for normal environments, rural areas, and urban areas with low pollution levels.
AZ150 cool roofing sheet (150 g/m² / both sides): Recommended for projects requiring high durability and solid townhouse structures.
Next-generation coating technology: In coastal areas (within a radius of <3 km) or near industrial zones, salt mist and acidic environments can corrode conventional cool roofing sheets very quickly. Therefore, homeowners should prioritize magnesium alloy–coated roofing sheets with superior corrosion resistance, helping to extend roof service life by 4–5 times compared to conventional galvanized sheets.
G550 grade: High-strength base steel, commonly used for trapezoidal roofing sheets to enhance roof system stiffness.
G300 grade: More ductile base steel, typically used for applications requiring bending, such as curved roofing sheets and gutters.
Technical Procedure for Metal Roof Replacement
To ensure construction safety and minimize leakage after completion, the metal roof replacement process must strictly follow the technical steps below:
Step 1: Dismantling and Safety Preparation
Before construction, all electrical systems related to the roof area must be disconnected. Dismantling of old roofing sheets should be carried out sequentially from the highest point (roof ridge) down to lower points (gutters) to ensure labor safety and prevent deformation of the truss system.
Step 2: Reinforcement of the Purlin System
This is the most critical step when repairing and replacing roofs for old houses. It is necessary to inspect the alignment, deflection, and corrosion condition of the purlin system. If timber purlins are termite-damaged or steel purlins have corrosion exceeding 30% of the cross-sectional area, they must be replaced with new galvanized steel box sections to ensure load-bearing capacity. At the same time, the roof slope should be adjusted to a minimum of 10–15% to ensure rapid drainage and prevent water ponding that could cause backflow leakage into the building.
Step 3: Installation of New Roofing Sheets
The first roofing sheet must be installed perpendicular to the purlin system and eaves edge to serve as a reference for the entire roof. Subsequent sheets are installed with proper side-lap overlap in the direction of water runoff. Use hot-dip galvanized roofing screws (Class 3 or Class 4) combined with high-quality EPDM rubber washers. In practice, many roofs remain in good condition but still experience leakage due to the use of low-quality screws that corrode earlier than the roofing sheets.
Technical note: Roofing screws must be installed at the crest of the corrugation (positive wave) to minimize rainwater penetration through screw holes.
Step 4: Waterproofing Treatment
After installation is completed, neutral silicone sealant (non-acidic, non-corrosive to metal) must be applied at screw heads and joint locations such as flashing sheets, ridge caps, and gutters. This step enhances watertightness and extends the service life of the roofing system.
| Cost Category | Detailed Work Description | Important Notes |
| Demolition & Transportation Costs | Dismantling existing metal roofing; demolition of walls/partitions.
Rental of three-wheeled vehicles/trucks for debris transport. Loading and unloading of waste to disposal sites. |
Carefully assess site access (narrow alley or main road) to calculate transshipment/relay costs if trucks cannot access directly. |
| Main Material Costs | Roofing sheets (calculated per m² or linear meter).
Steel box sections for truss/frame reinforcement (calculated per length or per kilogram). |
Select reputable brands and suppliers to ensure the specified thickness (gauge) matches the quotation, avoiding losses due to thin-gauge roofing sheets. |
| Auxiliary Materials & Accessories Costs | Self-drilling roofing screws, silicone sealant, welding electrodes.
Ridge capping sheets, barge flashing, gutters. PVC drainage pipes. |
Do not economize on these items. Use hot-dip galvanized roofing screws class 3/4 to prevent corrosion prior to roofing sheet deterioration. |
| Labor Costs | Demolition labor.
Welding and frame reinforcement labor. New roofing installation labor. |
Lump-sum contracting per m² or per complete work package is recommended for easier schedule and progress control. |
| Contingency Costs | Unforeseen expenses (touch-up painting, repairs to electrical and plumbing systems affected during construction). | Allocate approximately 10% of the total project value as contingency. |
Whether a house renovation permit is required depends on the scope of intervention to the building. In cases where the renovation affects load-bearing structures, raises the roof, constructs a permanent mezzanine, expands floor area, or changes the front façade architecture, a permit is mandatory in accordance with regulations. Conversely, simple finishing works such as repainting, floor tiling, ceiling installation, renovation of electrical and plumbing systems, or installation of lightweight partitions that do not affect the structural system are generally exempt from permit requirements.
When the foundation and main structural frame of the building remain structurally sound, renovation and space reconfiguration, roof replacement, or the addition of a lightweight steel mezzanine can help save approximately 30–50% of costs compared to new construction. However, in cases where the foundation is weak, the structure is severely deteriorated, or no longer meets long-term safety requirements, rebuilding offers a more sustainable solution and reduces future technical risks.
Construction time depends on the scale and level of structural intervention. Typically:
Interior renovation: approximately 3–7 days
Steel-frame mezzanine construction: approximately 5–10 days
Metal roof replacement: approximately 1–2 days
Renovation of houses with complex structures: from 2–6 weeks
Actual progress may vary depending on the condition of the existing building and weather conditions during construction.
It is not recommended to carry out roof replacement or open-structure renovation works during the rainy season due to the risk of leakage, construction interruptions, and negative impact on finishing quality. However, indoor works such as installing lightweight partitions, door replacement, electrical and plumbing repairs, or interior renovation can still be carried out if safe construction conditions are ensured.
The rainy season is when many households discover roof leaks and water seepage, especially at metal roofs, ceilings, and exterior walls. However, improper handling can make rainy-season repairs ineffective and lead to higher costs. Below are common mistakes to avoid when repairing roof leaks during the rainy season.
Many homeowners only seal the visible leaking points with sealant or waterproof paint without inspecting the entire roofing system, roofing screws, lap joints, or sagging trusses. This approach only provides short-term relief; after a few heavy rains, leakage often reoccurs and may even spread to other areas. When repairing leaks during the rainy season, it is essential to accurately identify the root causes, such as corroded roofing sheets, rusted screw holes, open joints, or water ponding on the roof, in order to resolve the problem thoroughly from the outset.
Not all sealants or waterproof coatings are suitable for rainy-season repairs. Using low-quality materials that cannot withstand high humidity or UV exposure will cause the waterproof layer to peel off quickly and lose effectiveness after a short period. When repairing a leaking roof during the rainy season, neutral silicone sealants and specialized waterproof coatings for metal roofs with strong adhesion, weather resistance, and non-corrosive properties should be prioritized. Choosing the right materials helps improve durability and reduces the need for repeated repairs.
Repairing roof leaks, especially during the rainy season, involves significant safety and technical risks. Attempting self-repair without proper experience may result in misidentifying leak locations, overlooking root causes, or damaging the roof structure and overhead electrical systems. For persistent leaks, old houses, or severely deteriorated metal roofs, homeowners should engage professional repair contractors for inspection, solution consultation, and proper technical execution. This approach helps reduce long-term costs and ensures safety during the rainy and stormy season.
The roof is the building component most directly exposed to sunlight, rain, and environmental conditions, and it plays a critical role in the durability and safety of the entire structure. Roof repair or replacement must be carried out systematically—from inspecting the truss system, selecting roofing sheets that meet technical standards, to proper installation procedures in order to minimize leakage, corrosion, and long-term damage. To ensure roofing quality and service life, selecting a reputable material supplier is a key factor. MRM Steel supplies high-quality steel products and roofing sheets that meet load-bearing and corrosion-resistance requirements for residential buildings. Contact MRM Steel via Hotline: (877) 289-6429 for consultation on suitable and effective material solutions for roof repair projects.