
 EN
 PT


Head Offices:
Hotline: (877) 289-6429
Working Hours:
Monday to Saturday 6:00 AM – 7:00 PM, Sunday Closed
Website: https://mrmsteel.ai/
He ran an equipment rental business and needed a building to house a piece of machinery that was, by a few feet, wider than any standard clear-span package in the catalogue accounted for. He wasn’t asking whether custom metal building fabrication was possible — he already assumed it was — he wanted to know specifically what would change about the frame, the cost, and the timeline once it stopped being a standard order.

Standard building widths aren’t arbitrary — they’re set at increments where common frame member sizes span the distance efficiently without adding unnecessary steel. Stepping past the widest standard option means the frame calculation starts over for that span rather than scaling up proportionally, which is part of why a relatively small increase in required width can translate into a larger jump in structural requirements than buyers often expect going in.
Standard clear-span packages are engineered around common width increments, and his equipment’s turning clearance needed roughly three feet more than the widest standard option offered. Three feet doesn’t sound like much until it changes which frame members can span the distance without an intermediate column — and an intermediate column was exactly what his equipment couldn’t work around.
Most building conversations start with a floor plan idea. This one started with a tape measure on the actual machinery — its width, its swing radius when turning, and how much clearance it needed on each side to maneuver without a driver having to inch back and forth repeatedly. Sizing the building around the equipment’s real movement, rather than around a general sense of “a bit more room than the machine itself,” is what actually determined the final span requirement.
The point of that first scope was not to make the building more complicated than necessary. It was to make sure the custom requirements were identified before the frame was finalized. Equipment dimensions gave us the starting point, but turning clearance determined how much of that space actually needed to remain open. Door dimensions mattered for the same reason. A door that matched the building on paper could still create a problem if the largest piece of equipment could not pass through it comfortably.
That also gave the buyer a clearer picture of what was actually driving the custom metal building fabrication portion of the order. Instead of treating the building as a standard package with a few modifications added later, we could identify which requirements affected the structure, which affected the doors, and which were simply site-specific details. That distinction made the conversation about the building more practical before any fabrication work started.
A wider clear span means heavier primary frame members to carry the same load across a longer unsupported distance — there’s no way around that physically, and we said so directly rather than downplaying the cost difference. The quote for the custom-width frame came in meaningfully higher per square foot than a standard package of similar floor area would have. He’d budgeted for some premium going in, but wanted the actual number before deciding rather than a vague “custom costs more” answer.
The important part of the cost discussion was understanding what the additional money was paying for. The higher price was not simply a premium for choosing custom metal building fabrication. The wider span changed the structural requirements of the frame, which meant the building had to be designed around a condition that the standard package was not intended to handle.
That distinction mattered to the buyer because he was comparing the additional cost against an actual operating requirement. Saving money on the frame would not have helped if the equipment could not move through the building as intended. We therefore treated the wider span as a requirement to price accurately, rather than something to minimize just to keep the quote closer to a standard package.
Before fabrication began, the final clear-span dimension and door specifications were confirmed back against his actual equipment measurements one more time — not a formality, but a deliberate check given that this build had no standard-package fallback to lean on if a number had been transcribed wrong earlier in the process. Custom orders don’t have the built-in tolerance a standard package accumulates from being produced repeatedly at the same dimensions.
That final check also gave the project a clear point of confirmation before fabrication moved forward. Once the equipment dimensions, turning clearance, door requirements, and custom span were confirmed, there was less room for assumptions to carry into the fabrication stage.
For a standard package, repeated production at the same dimensions provides a certain level of familiarity with the configuration. This order did not have that same setup. The custom span and equipment requirements had to be treated as specific project information, so the drawings and measurements needed to agree before the steel was cut.
For the buyer, this was also the point where the decision became straightforward. He knew what the custom metal building fabrication project was being designed to accommodate, what the custom width changed, and why the price was different from a standard package. The goal was not simply to make a custom building possible, but to make sure the final structure matched the reason he needed a custom building in the first place.
The frame that shipped used heavier rigid frame columns and rafters sized specifically for the wider span, with door height and width built around his largest equipment’s actual dimensions rather than a standard door package. Structural drawings reflected the custom span before fabrication started, so the foundation contractor was working from the actual frame specification rather than a standard-package drawing that would have needed revising mid-project.
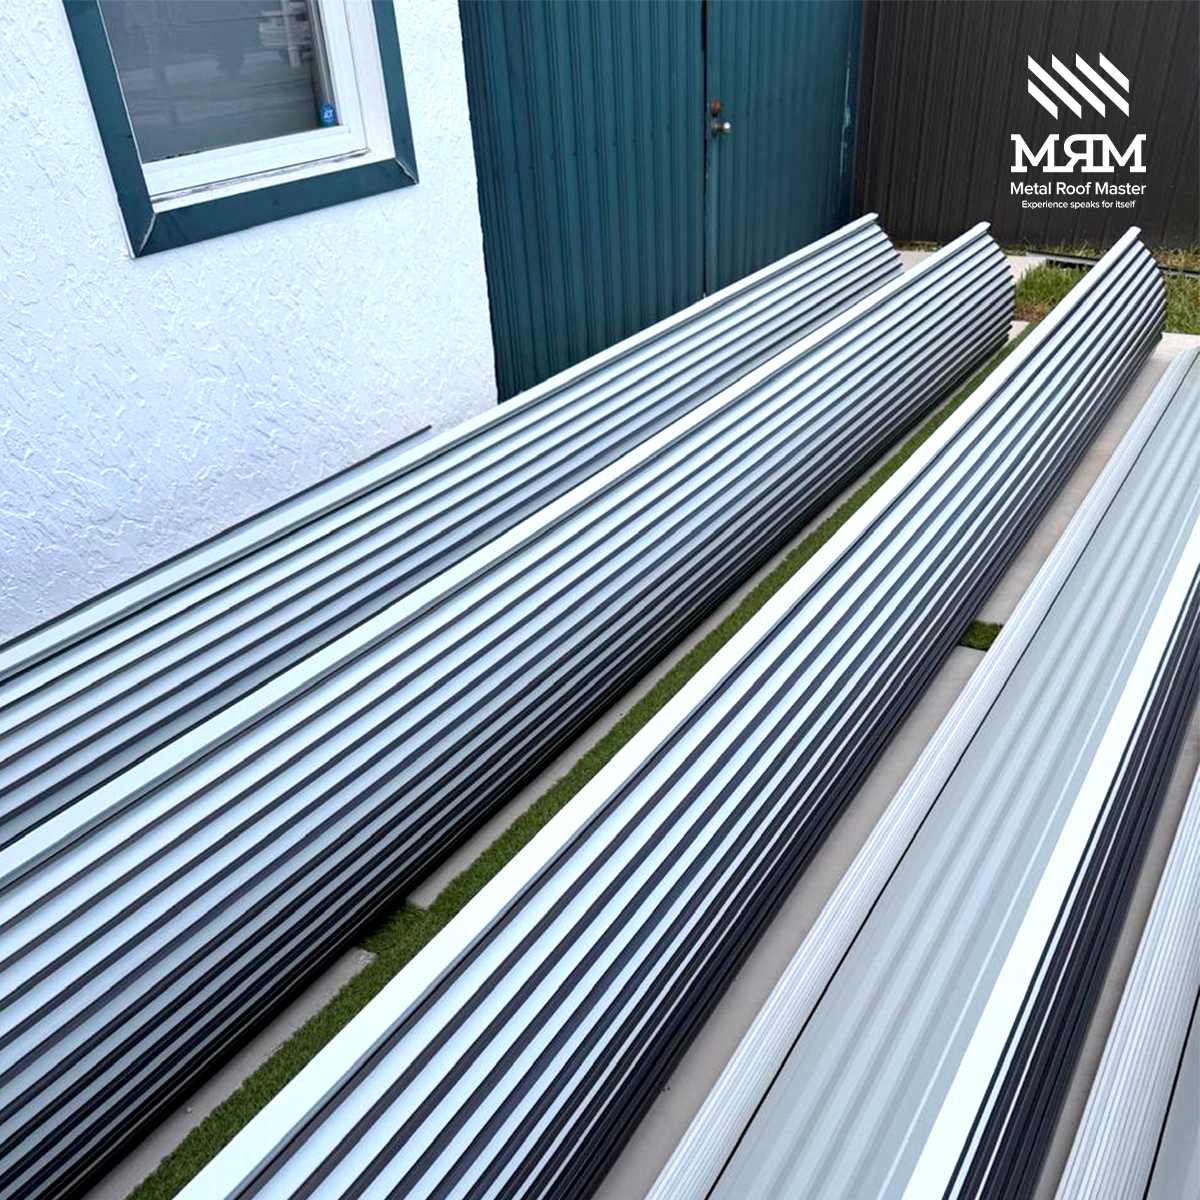
The building cleared his equipment’s turning radius with room to spare on the first attempt — which mattered more to him than it might sound, since a standard package that was even a foot short would have meant the whole building was the wrong tool for his actual problem, regardless of how much cheaper it had been.
It would have been easy to suggest splitting the difference — a slightly narrower span than what he’d asked for, at a smaller cost premium, with the equipment fitting more tightly than ideal. We didn’t, because a building that technically fits the equipment but doesn’t actually give it room to turn defeats the entire purpose of ordering something custom in the first place. The whole reason this wasn’t a standard package order was that a standard package didn’t solve his actual problem — a compromise custom order would have made the same mistake at a smaller scale.
Custom fabrication isn’t really about building something more impressive than a standard package — it’s about matching a structure to a requirement that a standard package genuinely can’t meet, and being straightforward about what that costs before the buyer commits. For this order, that meant heavier frame members and a real price difference, communicated clearly enough that the decision was his to make with accurate numbers rather than a surprise on the final invoice.
The customer’s actual equipment or vehicle dimensions and required turning clearance are confirmed against the structural drawings before cutting begins, since a custom order doesn’t have a standard package’s built-in tolerance to fall back on.
It varies significantly based on what’s changing — a wider clear span, taller doors, or non-standard framing all affect cost differently, so a specific quote based on your actual requirements is more useful than a general percentage.
Often yes, since structural drawings and frame components are engineered specifically for the custom span rather than pulled from an existing standard design — timeline should be confirmed as part of the order.
Yes — door dimensions are typically sized to the actual equipment or vehicles that need to pass through, rather than defaulting to a standard package size.
It applies at any scale where a standard package doesn’t meet a specific requirement — the scoping process is the same regardless of overall building size.
Footprint is simply the building’s outer dimensions, while turning clearance accounts for how much clear, unobstructed space equipment actually needs to maneuver inside — a building can have adequate footprint on paper and still be unusable if columns interrupt the space equipment needs to turn.
A few months after move-in, he mentioned he was already planning a second location and would be calling ahead this time to scope the building before picking a site, rather than the other way around.
Actual equipment or vehicle dimensions, required turning or working clearance, door height and width needs, and the intended site’s local wind and snow load requirements — the more specific these numbers are upfront, the fewer surprises later.