 EN
 PT


Head Offices:
Hotline: (877) 289-6429
Working Hours:
Monday to Saturday 6:00 AM – 7:00 PM, Sunday Closed
Website: https://mrmsteel.ai/
What is a Roof Truss? In modern construction, especially in pre-engineered steel buildings, residential projects, and industrial facilities, roof trusses play a key role in ensuring load-bearing capacity, structural stability, and the service life of roofing systems. Properly understanding this structural framework, its components, classification, and related technical standards helps investors and contractors choose optimal solutions that ensure safety while optimizing costs. The following article provides an overall and detailed view of these support systems, from traditional to modern designs, with a particular focus on steel solutions widely applied today.
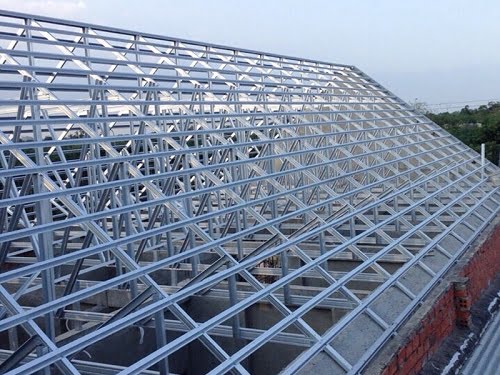
A roof truss (commonly referred to as a truss) is one of the most important structural components of a roof, responsible for bearing loads and supporting the entire roofing system together with purlins. Through tight connections with purlins, beams, and the enclosing wall system, roof trusses form a solid, stable, and safe roof structure, while also enhancing the aesthetic value of buildings, especially pre-engineered steel buildings.
Structurally, roof trusses are typically designed in an isosceles triangular shape, creating balance and stability for the roof. This configuration allows roof loads to be evenly distributed down to underlying load-bearing components such as rafters, roof edges, and surrounding walls. Truss members are arranged continuously and rigidly connected, providing high load-bearing capacity and effectively supporting roofing materials such as metal sheets, tiles, or roof slabs.
Wooden trusses are traditional systems commonly used in historical architecture, wooden houses, and temples. In the past, when wood was the primary construction material, these timber frames served as the main load-bearing structure of the roof.
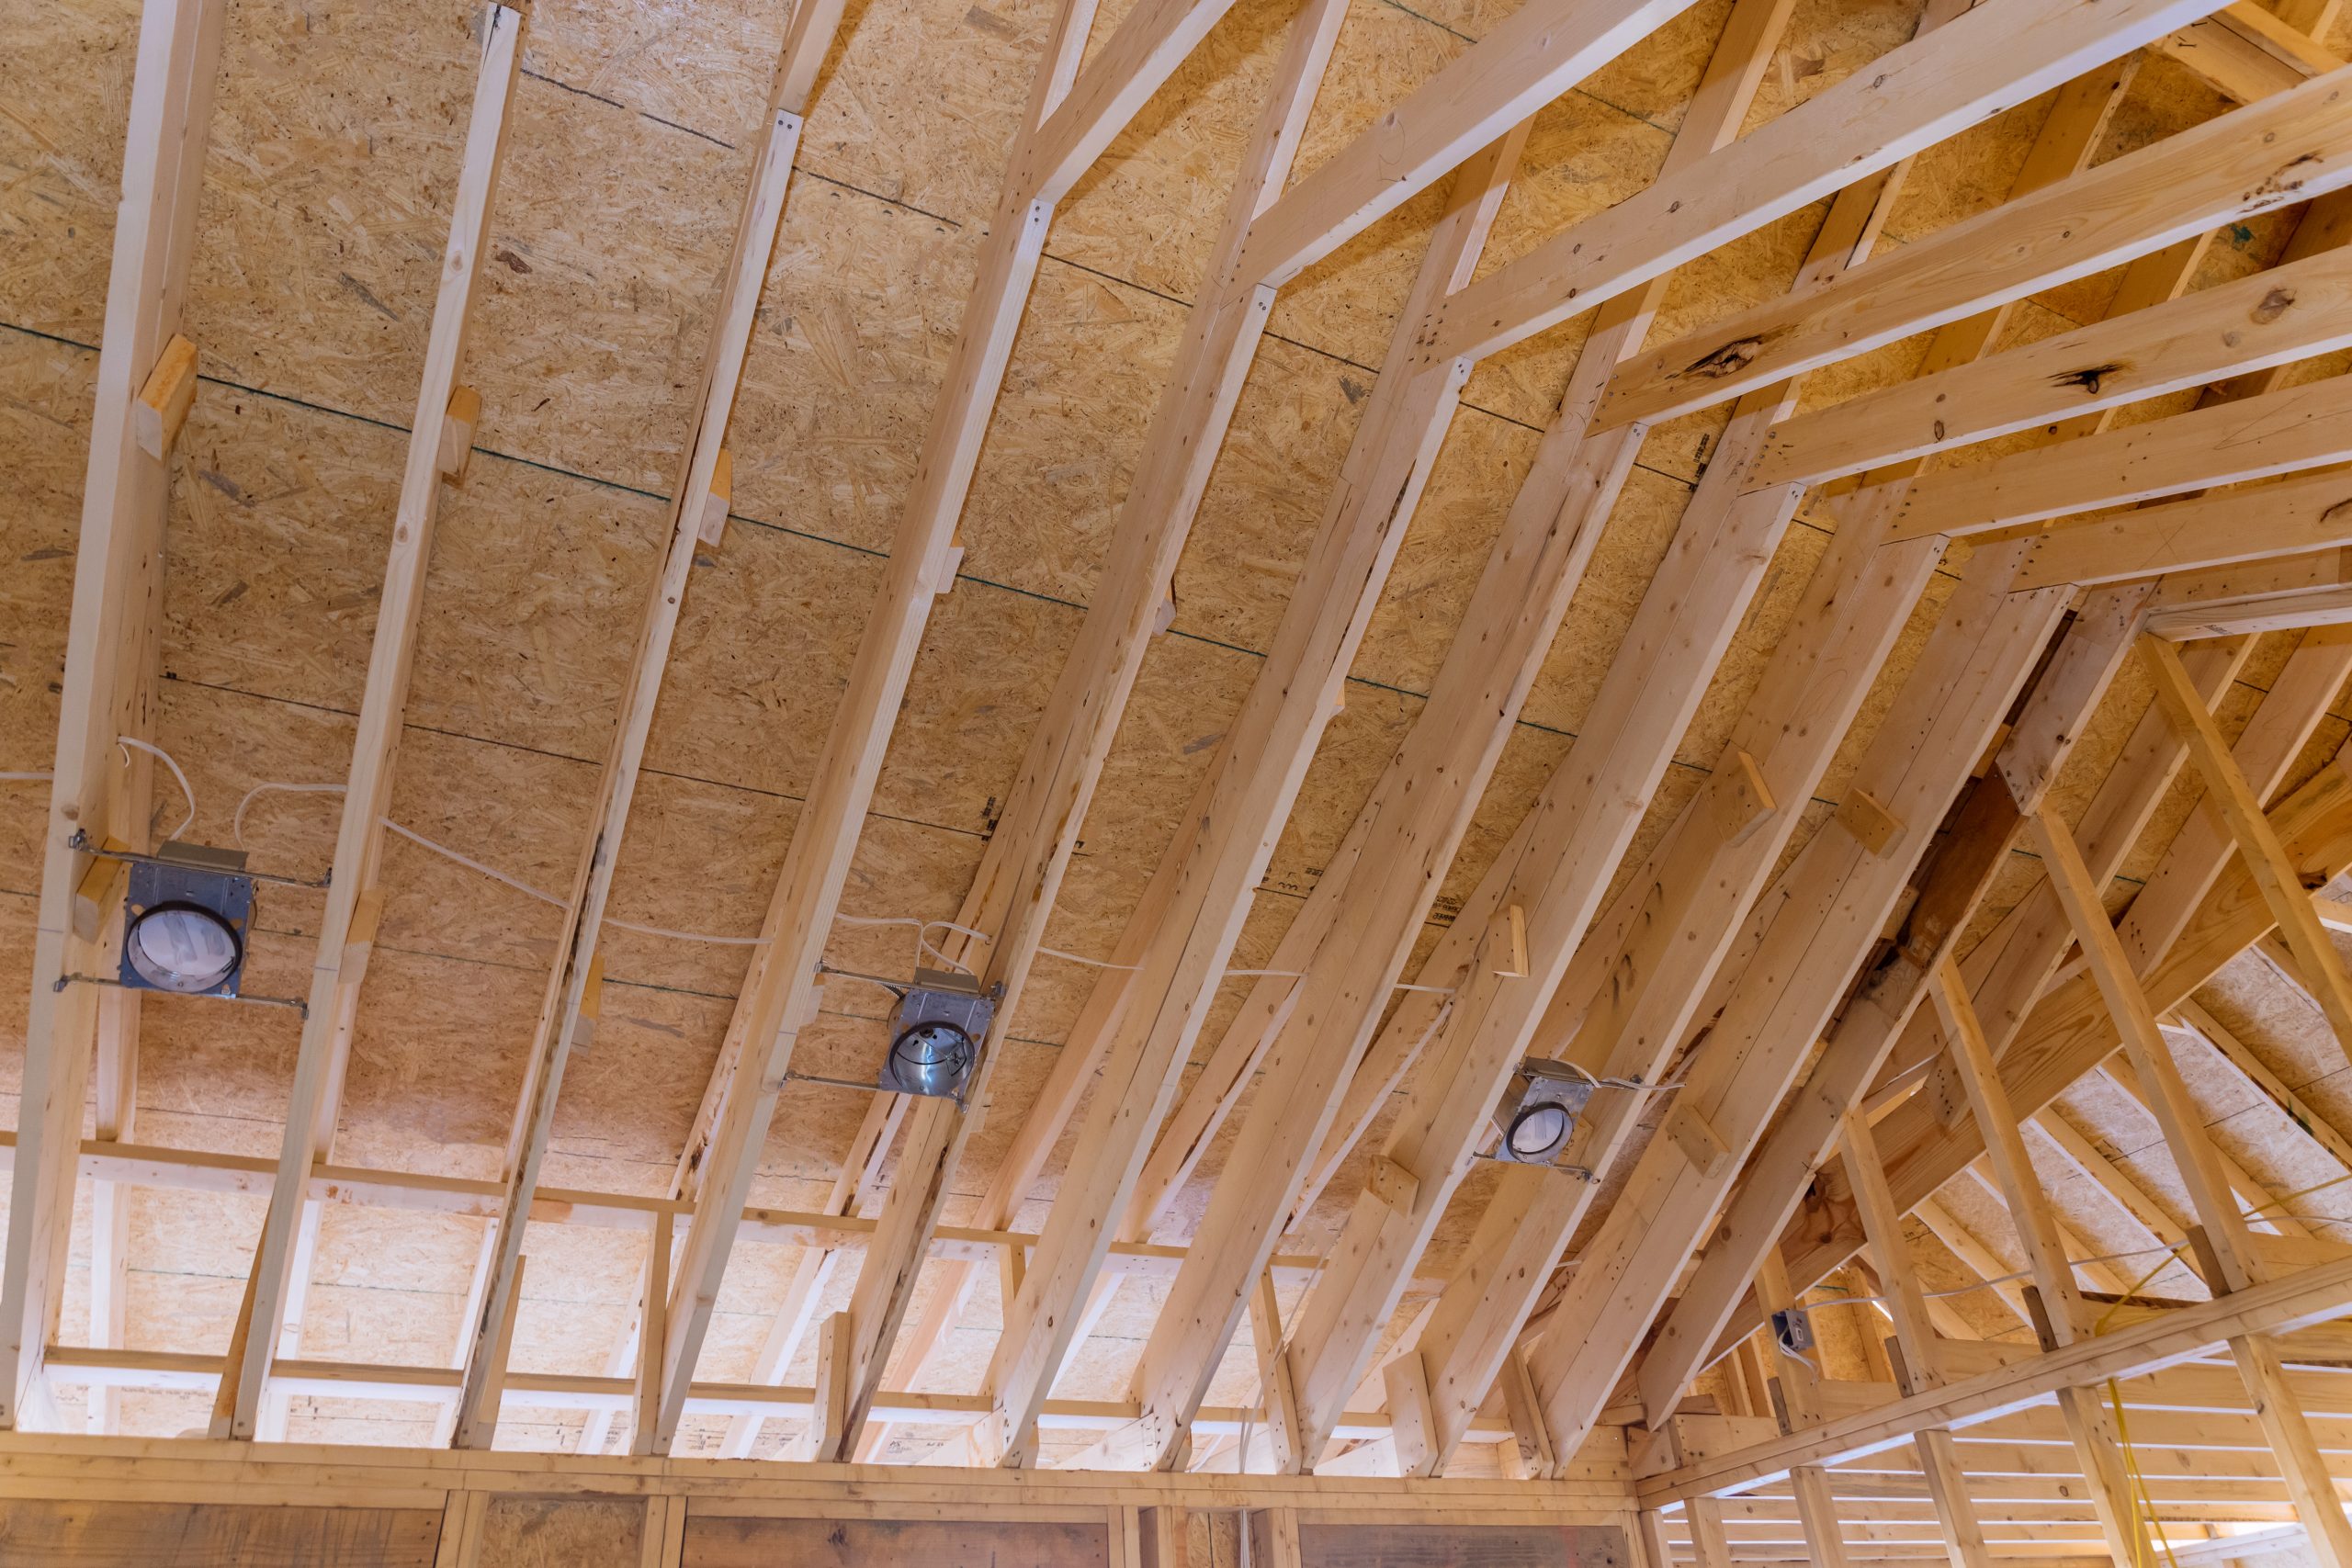
In terms of form, timber roof trusses are usually designed in an isosceles triangular shape, supporting two sloping roof planes and ensuring overall roof stability. This configuration allows uniform distribution of roof loads, limiting deflection and structural cracking over time.
In traditional Vietnamese architecture, these wooden structures can be connected using various systems such as giá chiêng, chồng rường, giả thủ, cột trốn, ván mê, v.v. Typically, two or three connection methods are combined to maximize efficiency. The timber framework bears the entire load and transfers forces to the columns and further down to the foundation. Adjacent units are connected by horizontal beams arranged perpendicular to the frame plane, forming individual bays.
Timber truss systems bear the entire roof load and transfer forces to the truss system, then further down to the foundation (footings). Adjacent trusses are connected by horizontal beams arranged perpendicular to the truss plane, forming individual bays. These beams include top beams, bottom beams, and eave beams, depending on their position on main columns or veranda columns.
In the triangular geometry of a roof truss, the bottom chord is the tie beam (also called transverse beam), while the inclined sides are rafters. Purlins are placed perpendicular on the rafters and act as the primary structure supporting the sloped roof through intermediate layers such as battens and laths.
Steel roof trusses are modern structures widely used in residential buildings, factories, warehouses, and pre-engineered steel buildings. Compared to timber, steel-based frames offer superior load-bearing capacity and large-span capability, meeting current technical requirements of modern construction.
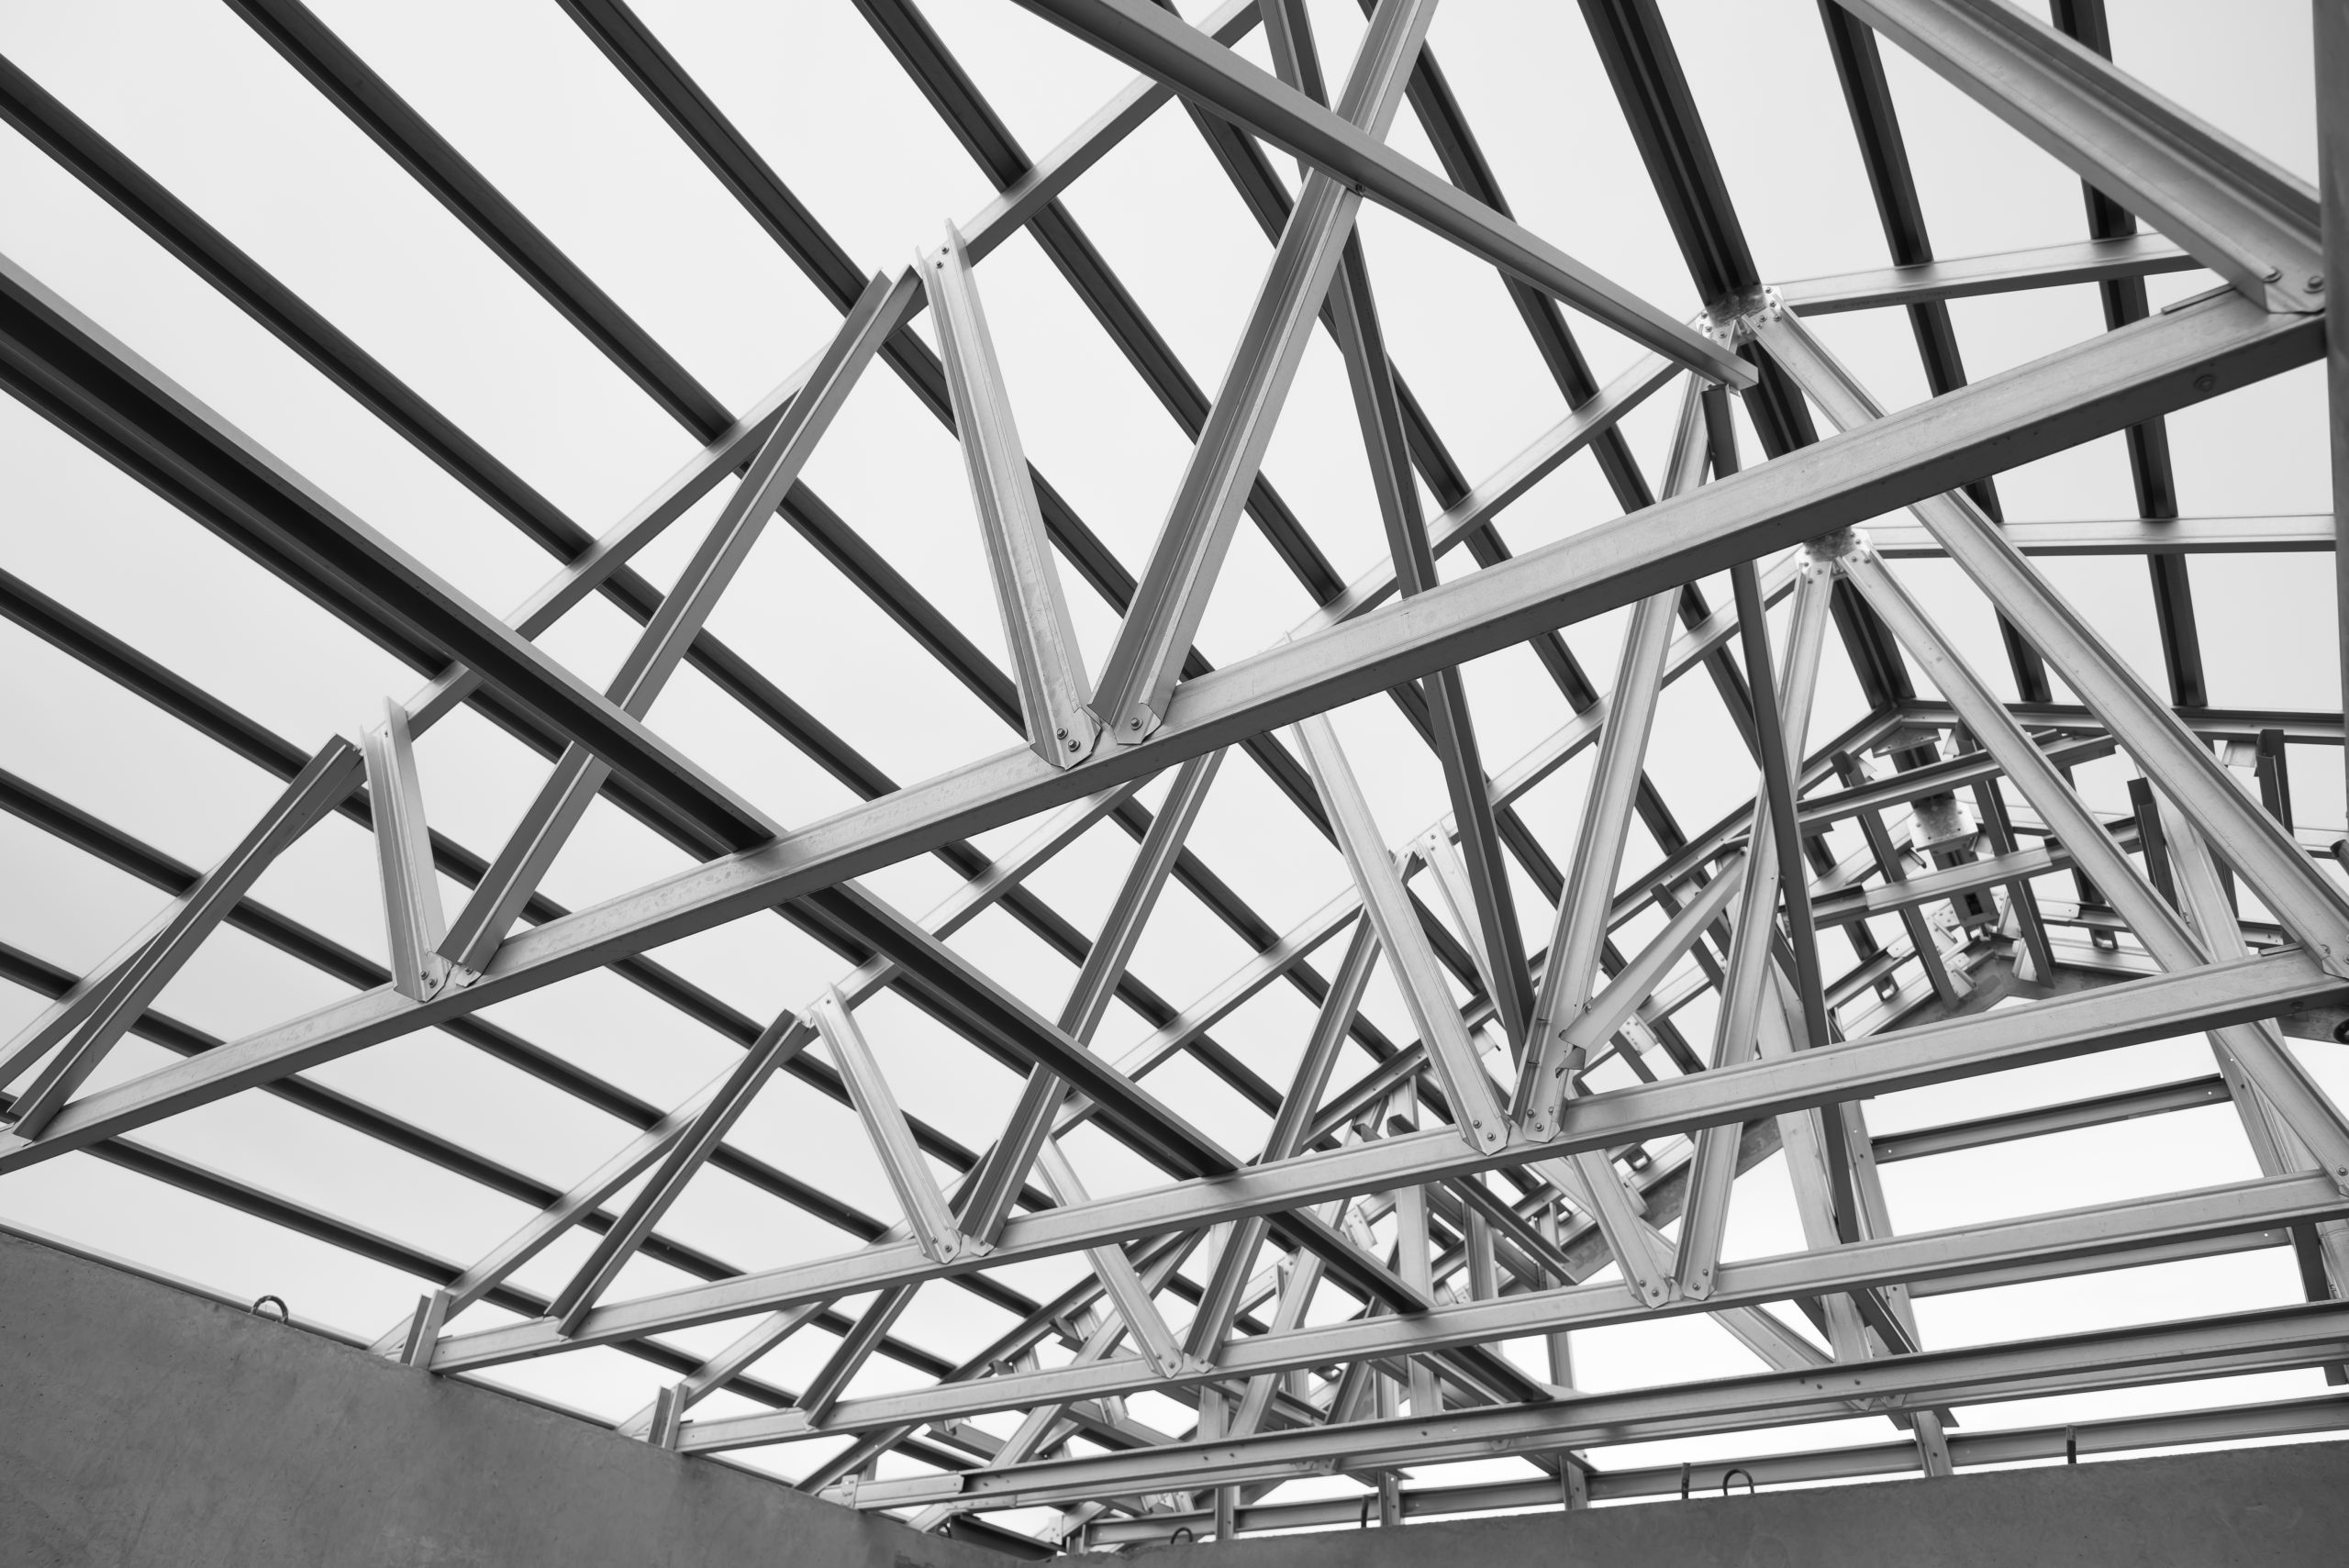
In steel structures, the roof framework is typically designed to span 30–50 m, using steel beams with variable cross-sections to optimize performance while reducing self-weight. Depending on architectural requirements, these steel systems can be designed as pitched or arched, with common slopes ranging from 5% to 15%.
Steel roof truss systems are rigidly connected to columns and beams using high-strength bolts combined with gusset plates and connection brackets, ensuring stability and safety of the entire roof structure. Thanks to this connection method, construction is fast, precise, and quality control is easily managed.
Currently, galvanized steel box trusses and I-shaped steel trusses are the most commonly used due to their high durability, good corrosion resistance, and long service life. In addition, for certain specialized projects, V-shaped steel trusses are also applied to meet specific design requirements.
| Category | Steel Roof Truss | Timber Roof Truss |
| Cost | Usually lower | Higher |
| Recyclability | Recyclable | More difficult to recycle |
| Installation capability | Faster due to standardized fabrication | Slower, highly dependent on workmanship |
| Weight | Lighter at the same dimensions | Heavier at the same dimensions |
| Insect impact | No | Susceptible to termites |
| Service life | Longer than timber | Shorter than steel |
| Fire resistance | Better fire resistance due to coatings and material technology | Easily combustible |
Structural steel roof trusses are one of the most common truss systems in modern construction. This type of truss uses steel members with pre-formed cross-sections, among which I-shaped steel and U-shaped steel are the two most widely applied. In addition, other structural steel sections such as C, Z, H, and V shapes are also used depending on design requirements and the load-bearing capacity of the structure.
The outstanding advantages of structural steel roof trusses are high durability and excellent load-bearing capacity, making them suitable for buildings with large spans or requiring robust roof structures. Moreover, structural steel has relatively low weight, which helps reduce loads on foundations and supporting structures below, while also facilitating transportation and installation.
The characteristic cross-sectional design of structural steel helps limit torsion and deformation, thereby improving the overall stability of the roof structural system and increasing the service life of the building.
Box steel roof trusses are a popular choice in steel frame buildings with tile roofs and residential houses. Currently, box steel roof trusses are divided into two main types: galvanized box steel and aluminum-zinc coated box steel.
Galvanized box steel roof trusses (commonly referred to as black box steel) are often used in small- and medium-scale residential projects. This type of steel is available in various sizes, and steel members are typically connected by welding. However, galvanized box steel roof trusses have certain limitations, such as: welding processes may easily generate sparks, posing potential fire and explosion risks during construction; in addition, their relatively heavy weight exerts pressure on the foundation and requires periodic maintenance to ensure long-term durability.
In recent years, aluminum-zinc coated box steel roof trusses have been more widely used due to their many outstanding advantages. This type of steel uses self-drilling screws for connections, making the construction process fast, safe, and easy to control in terms of quality.
The aluminum-zinc coating provides effective corrosion resistance, enhances service life, and significantly reduces maintenance costs during use. In addition, the light weight of aluminum-zinc coated box steel helps reduce loads on the foundation, contributing to increased safety and sustainability of the structure.
Classification of Steel Roof Trusses by Roof Structure
Tile roof trusses are the main load-bearing structural components of the roofing system, responsible for supporting the entire tile layer and transferring loads to the column–beam system below. Since tile roofs have relatively high weight, the truss system must be designed to be strong, uniform, and suitable for each architectural style.
According to construction standards, the safe spacing between tile roof trusses is typically 1.2–2.4 meters.
The cross-sectional dimensions of box steel can be increased, for example from 30×60 mm to 40×80 mm or 50×100 mm. This helps improve durability and load-bearing capacity of the roof structure, providing higher safety for the entire building.
For two-layer or three-layer structural truss systems, truss spacing also varies to meet roof stiffness requirements. Therefore, when constructing trusses for tile roofs, careful consideration of standards and appropriate spacing is required to ensure the safety of the entire roof structure.
Metal sheet roof trusses are indispensable components in factories, pre-engineered buildings, and metal-roofed houses. The truss system functions to support the roof and reduce loads from wind, rain, and environmental impacts.
Frame column system: This is the part that bears the greatest load of the structure, usually made from box steel and steel pipes. The dimensions of the frame system are designed according to the scale of the project to ensure load-bearing capacity.
Truss system and roofing sheets: The dimensions of the truss system and roof beams are adjusted according to the roof area. Depending on project requirements and budget, the investor can choose suitable roofing sheet types.
Fastener system: Fasteners are usually made of chrome-plated stainless steel with high corrosion resistance and durability. To ensure watertightness, rubber washers or sealants can be added to prevent water penetration through screw holes in the roof.
| Criteria | Purlins | Roof Trusses |
| Position | Installed horizontally, parallel to the roof slope | Installed along the roof pitch |
| Function | Support and transfer roof loads | Distribute and transfer loads to columns and supports |
| Materials | Steel, wood, light alloys | Structural steel sections, box steel, wood |
The spacing and technical standards of metal roof trusses are factors of particular concern to many investors and contractors. Understanding these parameters not only helps accurately evaluate the quality of the truss system but also ensures safety, load-bearing capacity, and long-term durability of the structure.
Each type of structure, depending on its scale, structural system, and intended use, has different requirements for truss spacing. Therefore, understanding and strictly complying with technical specifications is essential to ensure structural stability and durability. For metal sheet roofing systems, the spacing between components has been relatively clearly regulated and should be carefully considered prior to construction.
Specifically, the spacing between roof trusses is typically in the range of 2–3 m, the common spacing of battens ranges from 800–1,100 mm, while the span capacity of trusses can reach up to 24 m when properly designed and constructed according to standards. Strict compliance with these parameters helps ensure high safety for metal roofing systems, limits deflection and vibration, and guarantees durability throughout the service life.
Similarly, for box steel truss systems used with tile roofing, because tile roofs are heavier than metal sheet roofs, it is necessary to reduce truss spacing by 20–40% compared to metal roofing systems to ensure safety. In addition, increasing the box steel cross-section, for example from 30×60 mm to 40×80 mm or 50×100 mm, is also an effective solution to enhance load-bearing capacity and provide greater reliability during use.
To ensure smooth, fast construction and long-term quality of tile roof or metal roof truss systems, understanding technical design standards for steel truss frames is extremely important. These standards help accurately estimate loads, actions, and select appropriate structural systems for each type of project.
TCVN 2737 – 1995
AS 1170.1 – 1989
AS 1170.2 – 1989
AS/NZ 4600 – 1996 (Australian and New Zealand Standard)
Vertical deflection of trusses = L/250
Vertical deflection of purlins = L/150
Expansion bolts M12×50
Galvanized screws 12–14×20 mm – HEX with shear strength ≥ 6.8 kN
When selecting roof trusses for construction projects, multiple technical and economic factors must be considered simultaneously to ensure durability, safety, and long-term efficiency. The following are key factors directly influencing truss selection:
Load and external forces: This is the most critical factor. Roof trusses must be capable of bearing the entire roof load while resisting forces from wind, rain, vibration, and adverse environmental impacts.
Materials: Common materials used for roof trusses include steel, wood, and aluminum alloys. Each material has its own advantages and disadvantages. For example, steel trusses offer high durability and load-bearing capacity, while aluminum is lightweight but generally has lower load capacity than steel.
Size and shape: The size and shape of roof trusses must be compatible with the overall roof design and building structure. Among them, symmetrical triangular trusses are widely used due to their ability to evenly distribute loads and provide high roof stability.
Environmental conditions: Geographic location and local climate conditions significantly influence truss selection. In high-humidity areas, coastal environments, or regions frequently exposed to harsh weather, materials with strong corrosion resistance are prioritized.
Cost: Initial investment cost and maintenance cost throughout the service life are important economic factors. Some materials, such as aluminum-zinc coated steel, may have higher initial costs but help reduce maintenance expenses and extend service life.
Technical standards: Domestic and international construction standards and regulations are important bases for material selection, design, and construction to ensure safety and quality compliance.
Aesthetics: In addition to technical factors, aesthetics also play an important role, especially for residential and architecturally demanding projects where the truss system must harmonize with the overall design.
Careful consideration of all the above factors helps select a suitable roof truss system that meets technical requirements, optimizes costs, and enhances overall project value.
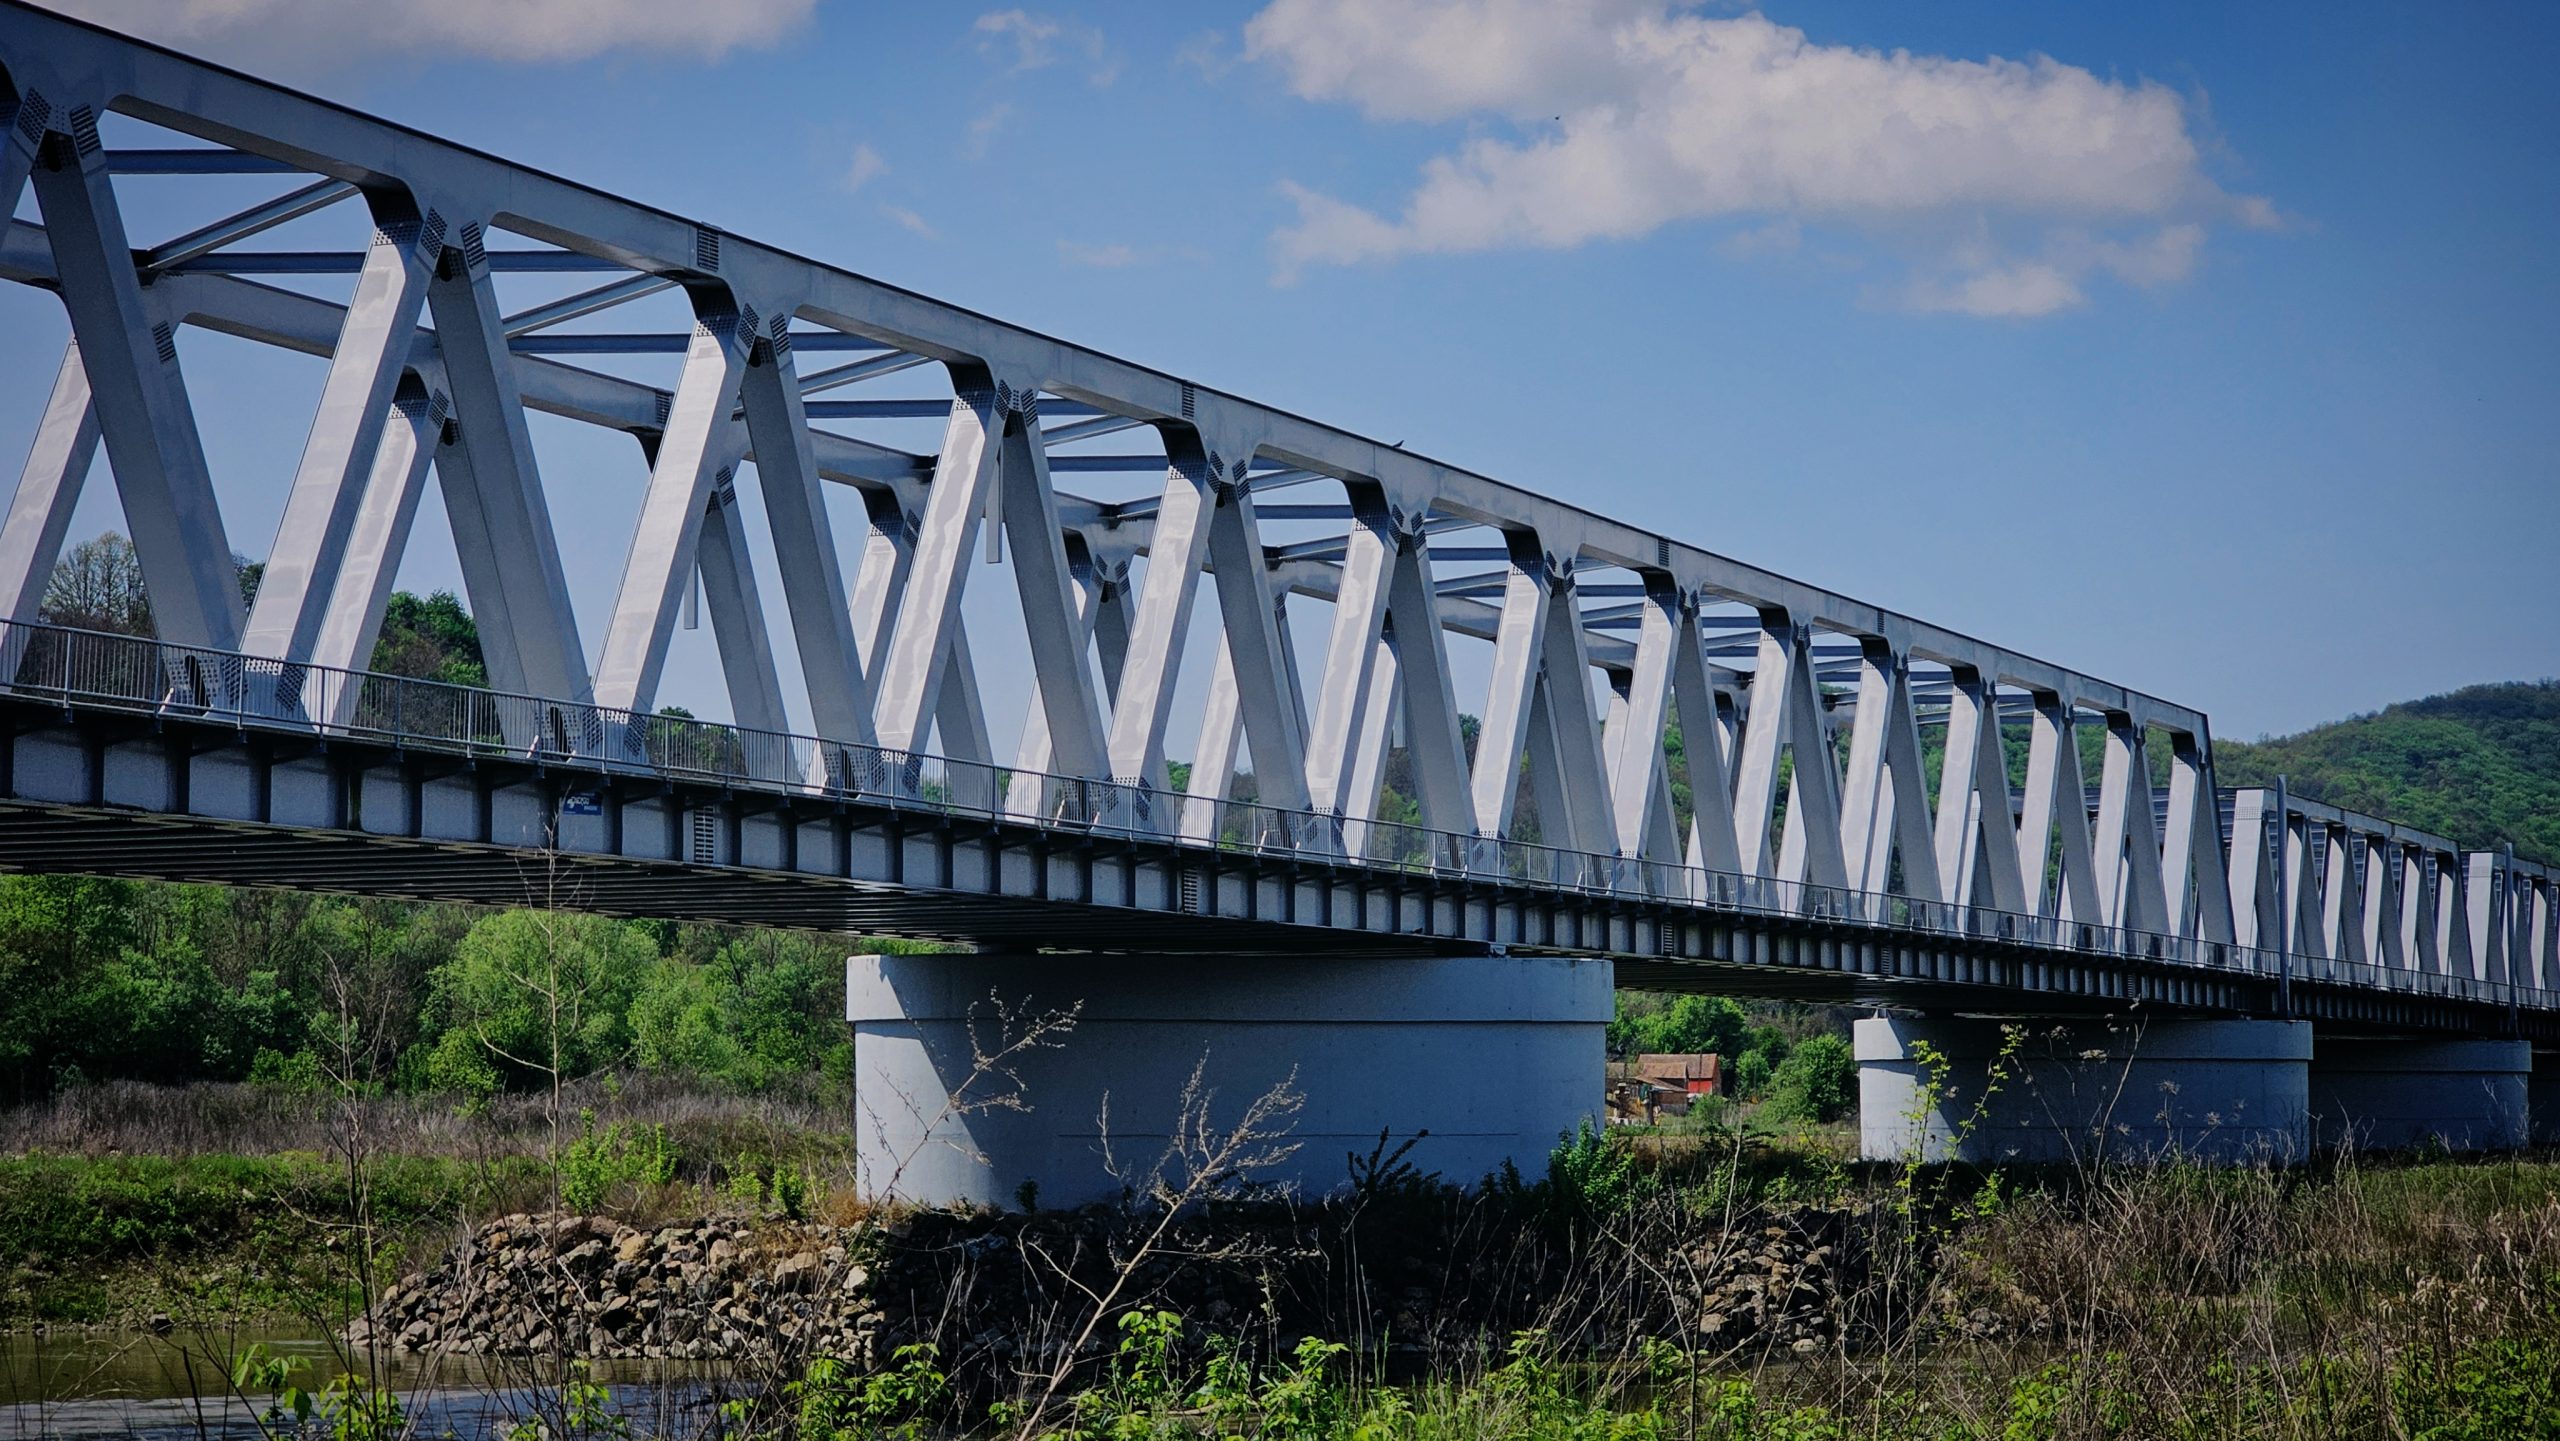
Residential buildings: Steel roof trusses are widely used in modern residential buildings, enhancing stiffness, load-bearing capacity, and roof stability. With strong structural performance and high durability, steel trusses improve roof safety against weather impacts and extend building lifespan.
Industrial buildings: In large-scale industrial projects such as factories, warehouses, and manufacturing plants, steel roof trusses play a crucial role in supporting the entire roofing system. Optimized truss designs ensure safety, accommodate large spans, and suit harsh industrial environments.
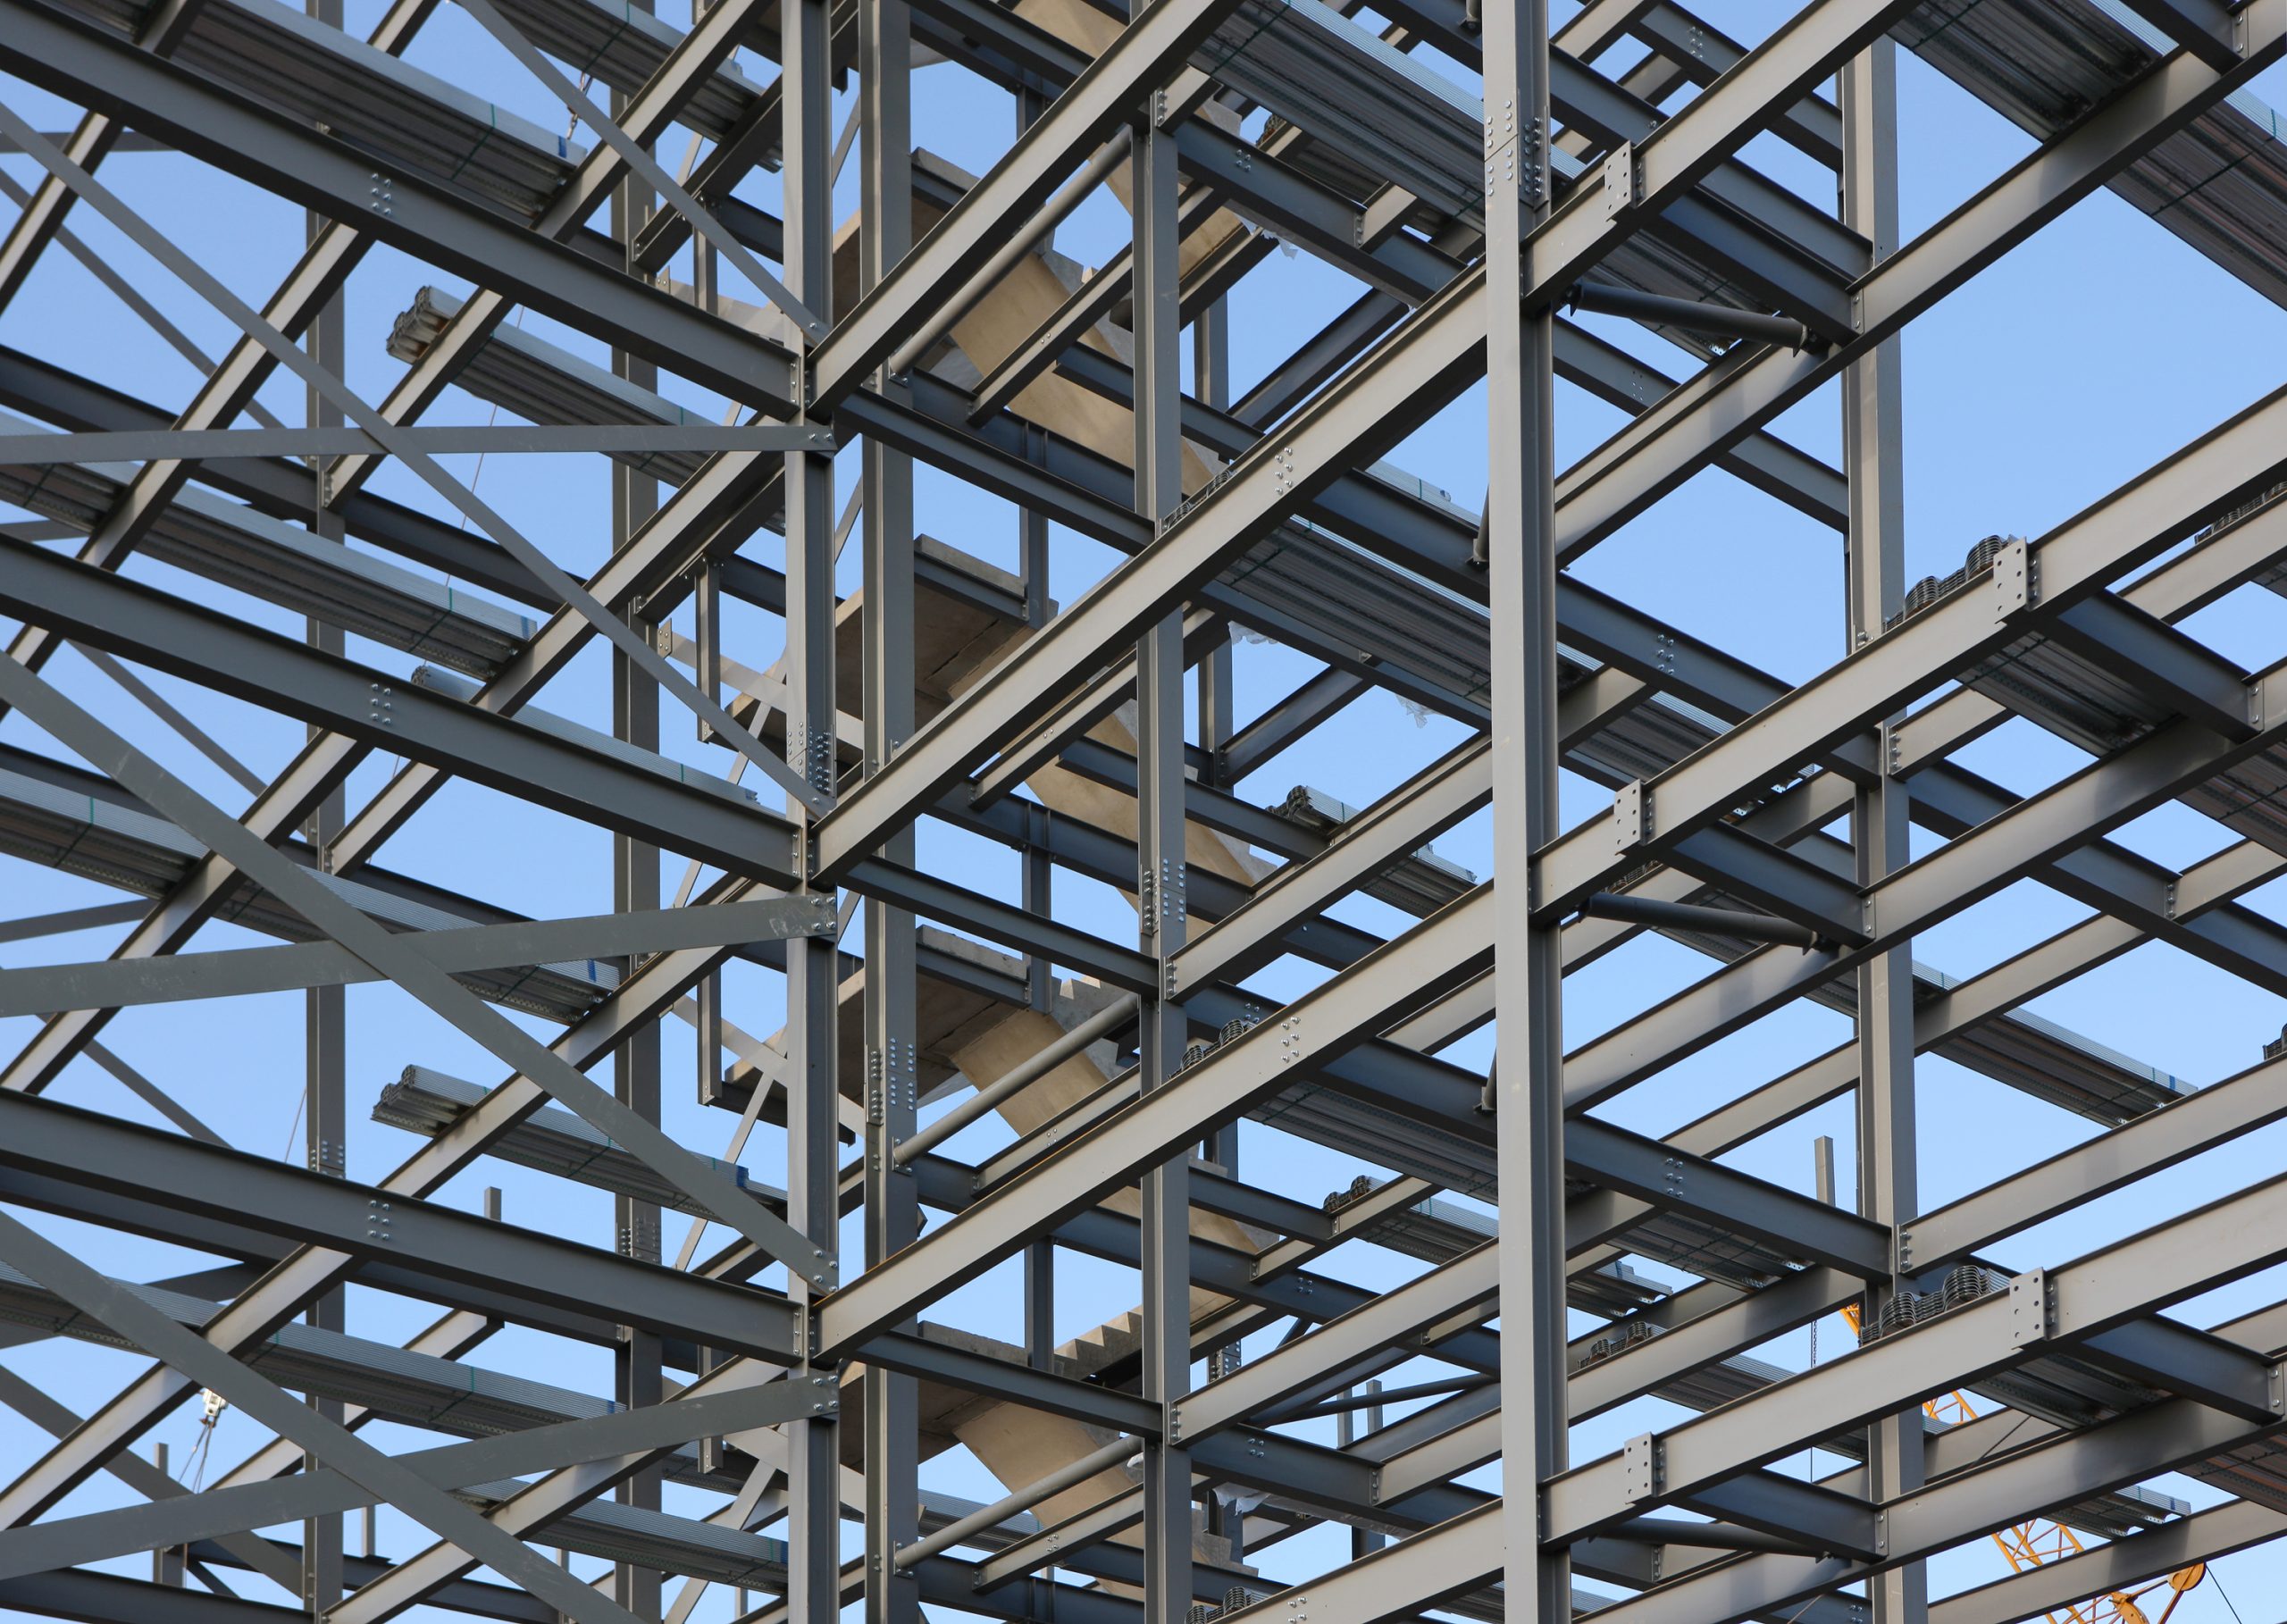
Special architectural structures: For projects with high architectural and aesthetic requirements, steel roof trusses can be flexibly designed in various forms such as layered beam systems, decorative trusses, concealed columns, etc. This design diversity satisfies technical requirements while creating architectural highlights tailored to each project.
Below is a reference price list commonly applied in the market for steel frame buildings with metal roofing using steel trusses:
| Metal Roof Steel Frame | Description of Steel Frame | Unit Price (USD/m²) |
| Two-slope metal roof steel house | Circular steel columns D60–D76 mm
V40×V40 trusses Galvanized box steel purlins 25×50×1.2 mm 0.4 mm metal sheet roofing |
12.65 |
| Two-slope metal roof steel house | Circular steel columns D60–D76 mm
V50×V50 trusses Galvanized box steel purlins 25×50×1.2 mm 0.4 mm metal sheet roofing |
14.29 |
| Two-slope metal roof steel house | Circular steel columns D60–D76 mm
V40×V40 trusses Galvanized box steel purlins 25×50×1.2 mm Vietnam–Japan joint-venture heat-insulating metal sheet, 0.4 mm |
16.73 |
| Two-slope metal roof steel frame construction | Circular steel columns D60–D76 mm
V50×V50 trusses Galvanized box steel purlins 25×50×1.2 mm Vietnam–Japan joint-venture heat-insulating metal sheet, 0.4 mm |
18.37 |
| Smart roofing panels | Smart roofing panels, translucent plastic roofing | 18.37 |
With many years of experience in supplying and constructing steel structures, MRM Steel is proud to be a professional provider of steel roof truss systems that strictly comply with technical standards, meeting diverse needs from residential buildings to large-scale industrial projects. MRM Steel’s solutions ensure high load-bearing capacity, long-term durability, precise construction, and cost optimization for investors.
If you are looking for a reliable supplier of high-quality steel roof trusses with professional construction and dedicated technical support, please contact MRM Steel via Hotline (877) 289 – 6429 for detailed consultation and fast quotation.